Interest-free installment plan from the developer

450 meters to the coastline

Hanging Gardens Village

Interest-free installment plan from the developer

Studios 44 - 60 sq.m.
1- 3 bedrooms 81 - 158 sq.m.
Leave a request

We will send you a selection of available apartments, floor plans, and answer your questions.

Please enter a valid phone number

By clicking Submit, you agree to the Privacy Policy

Hanging Gardens Village
About the project

Hanging Gardens Village

★★★★★ 5/5 (10)
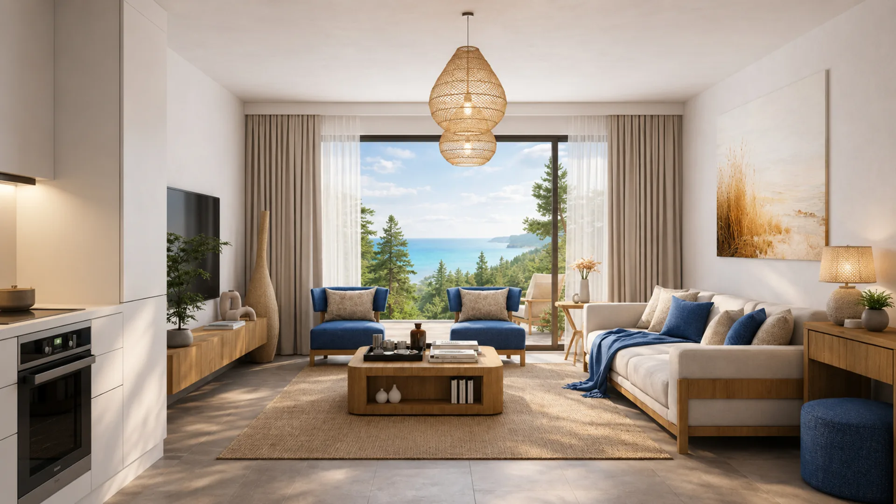
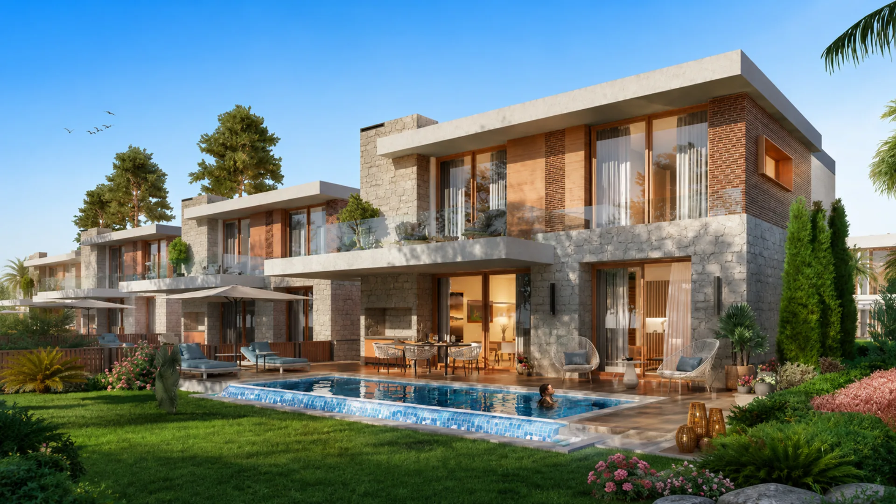
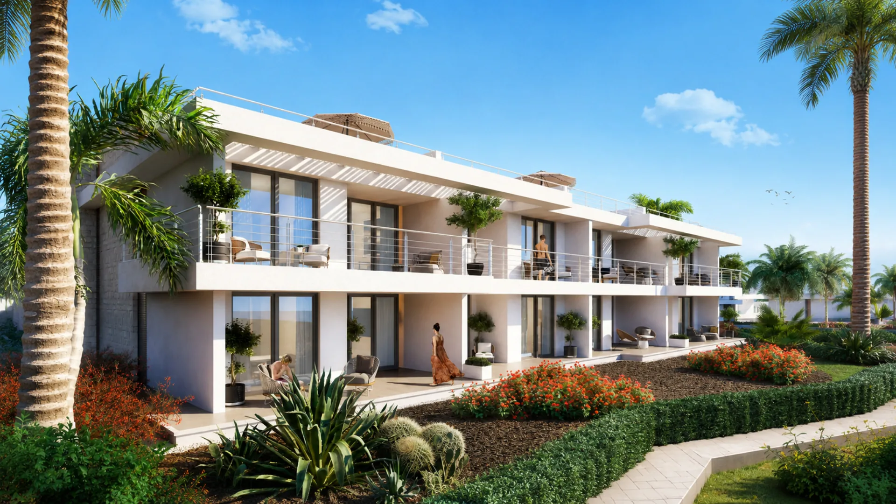
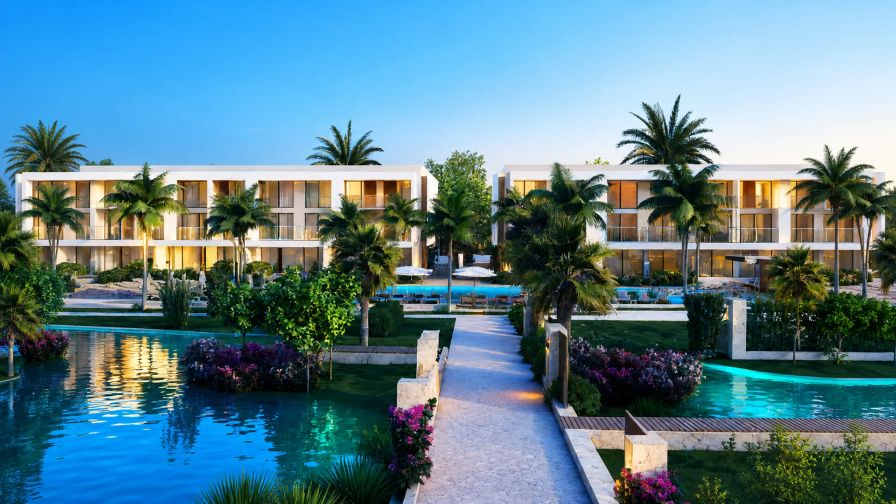
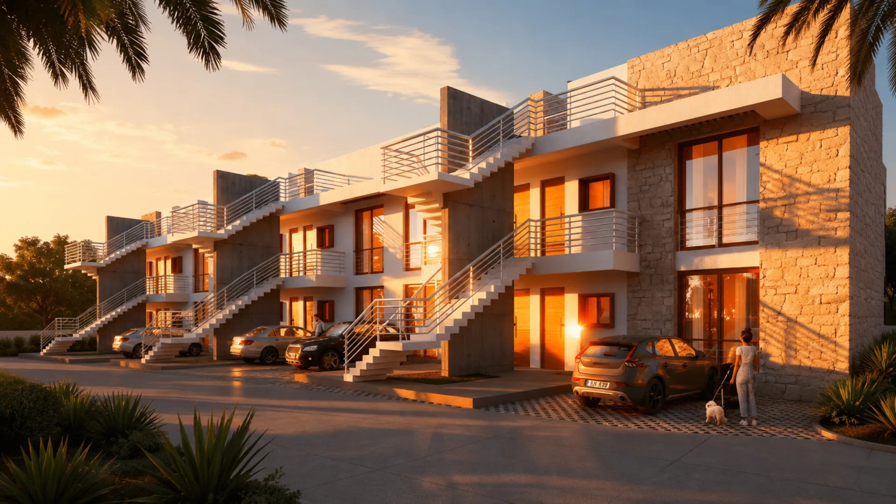
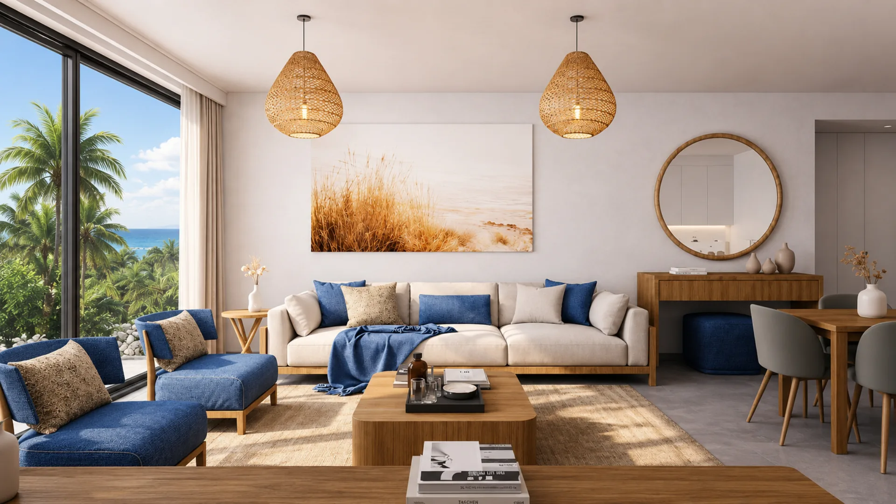
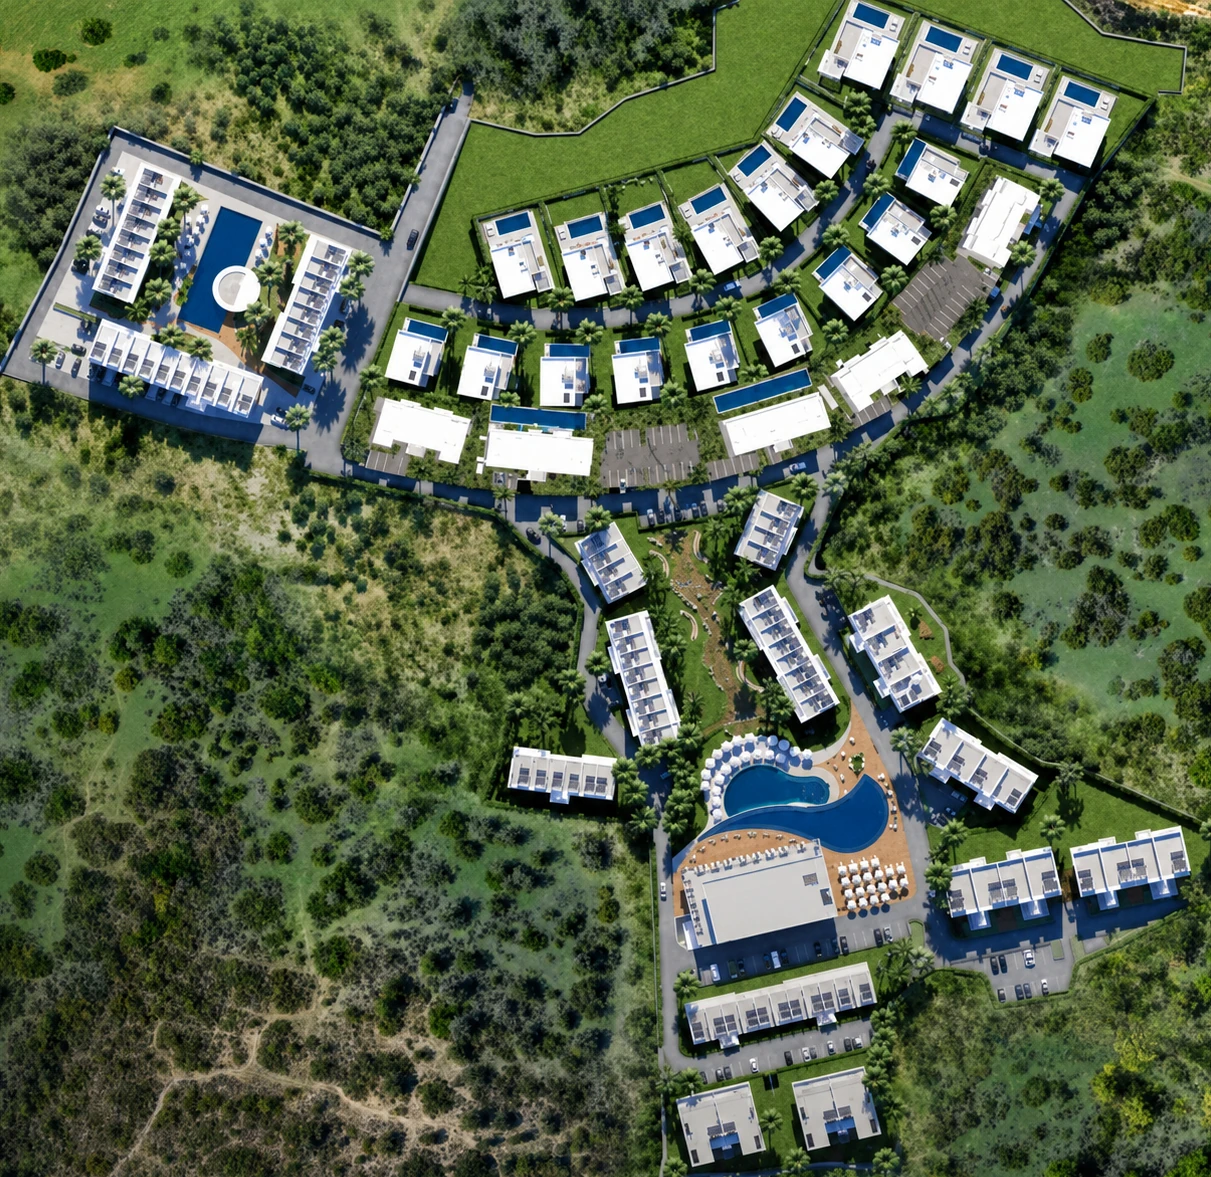
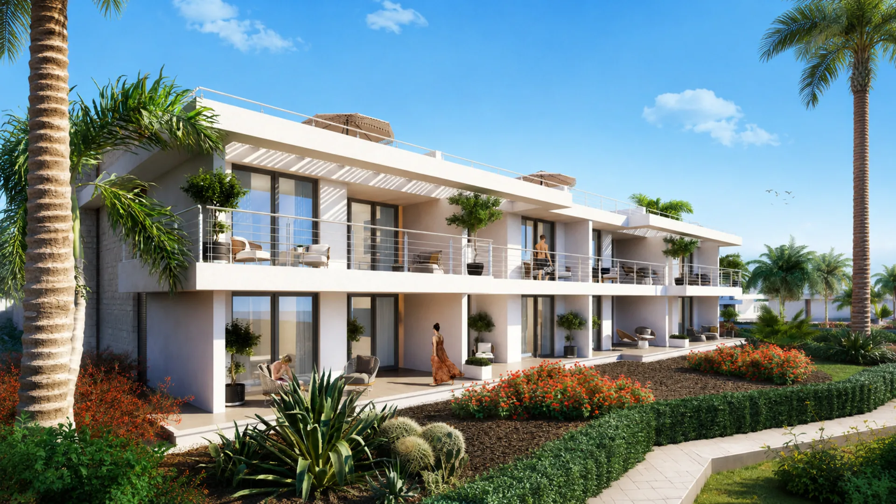
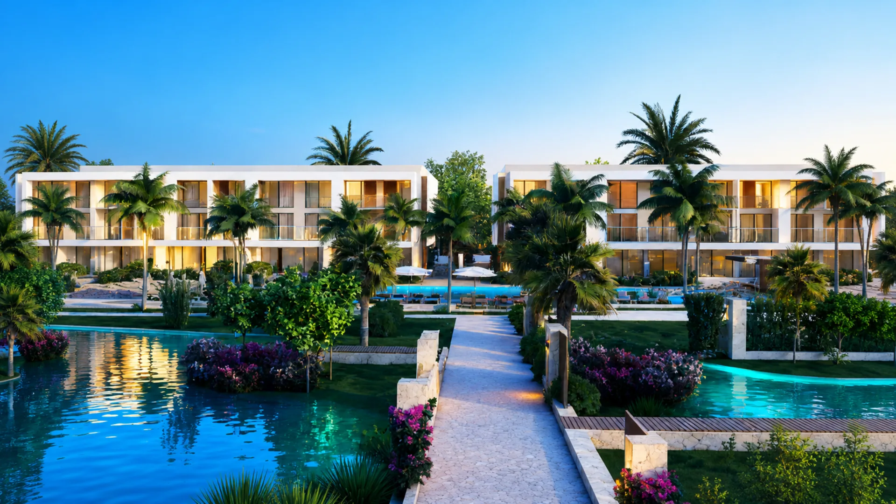
Hanging Gardens Village is a low-rise residential complex located in the upper central part of Sun Valley Countryside East in Northern Cyprus. The project occupies an area of 7 780 sq.m. and unites 12 three-storey buildings with 122 residences. The architectural concept is inspired by Bali resorts and combines modern design, lush landscaping, water spaces, and the placement of buildings on a mountain slope.
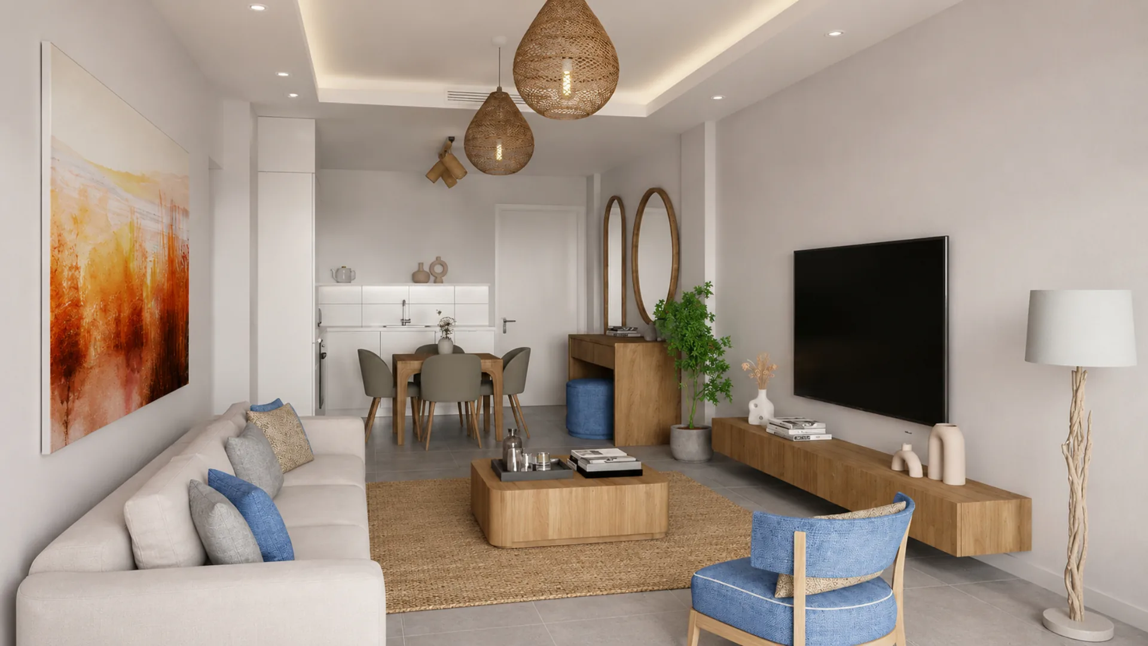
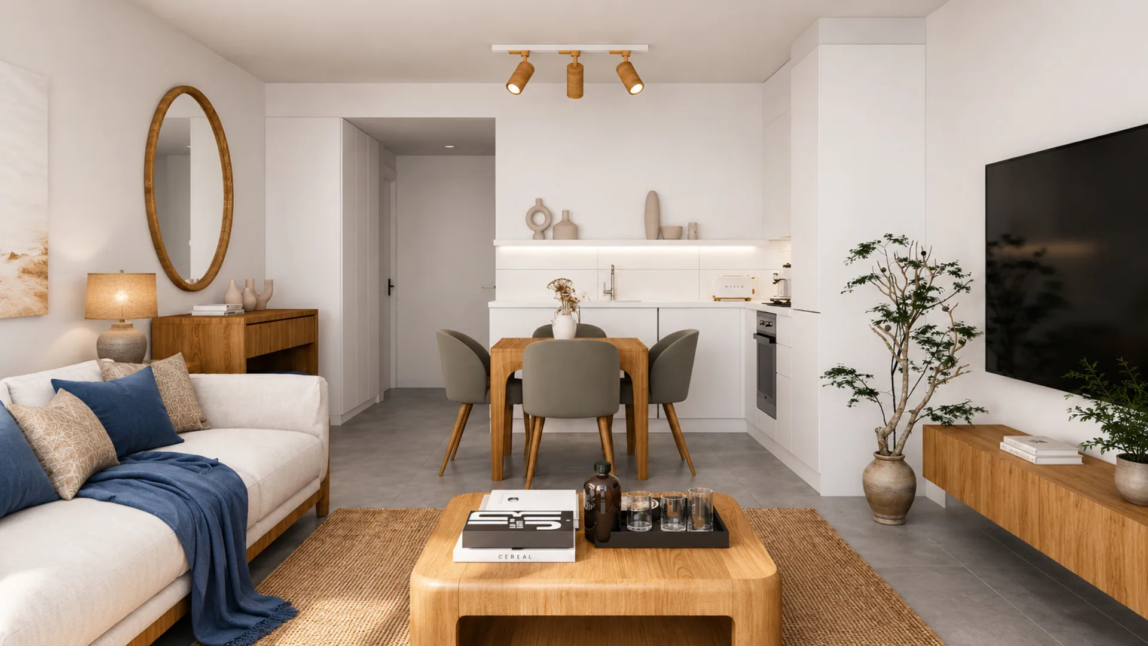
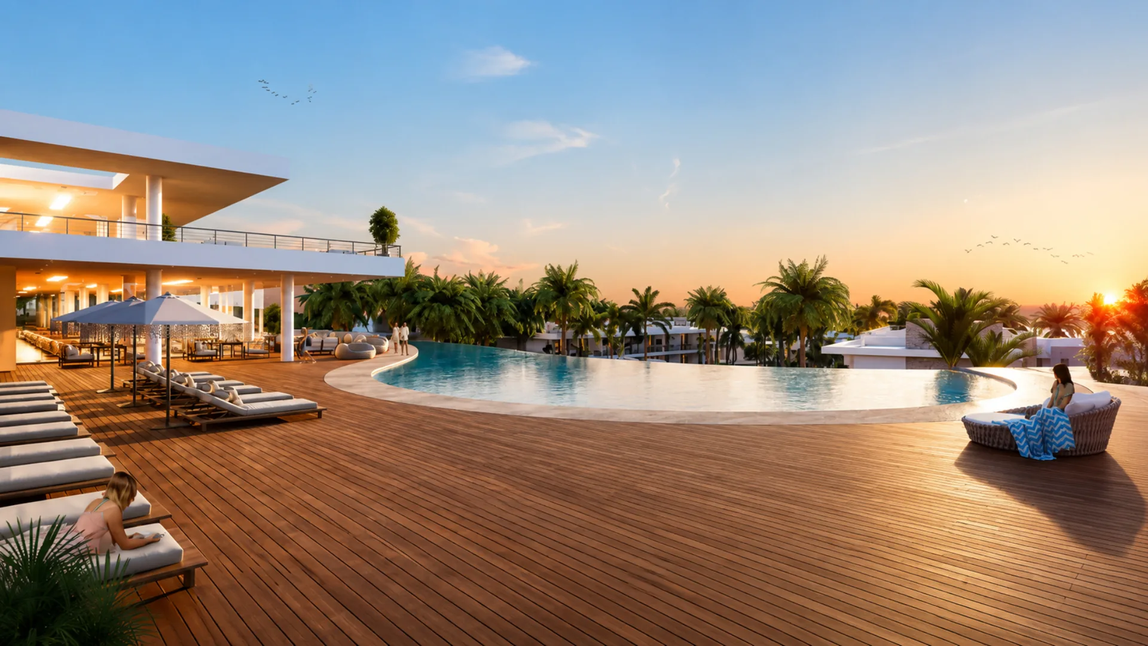
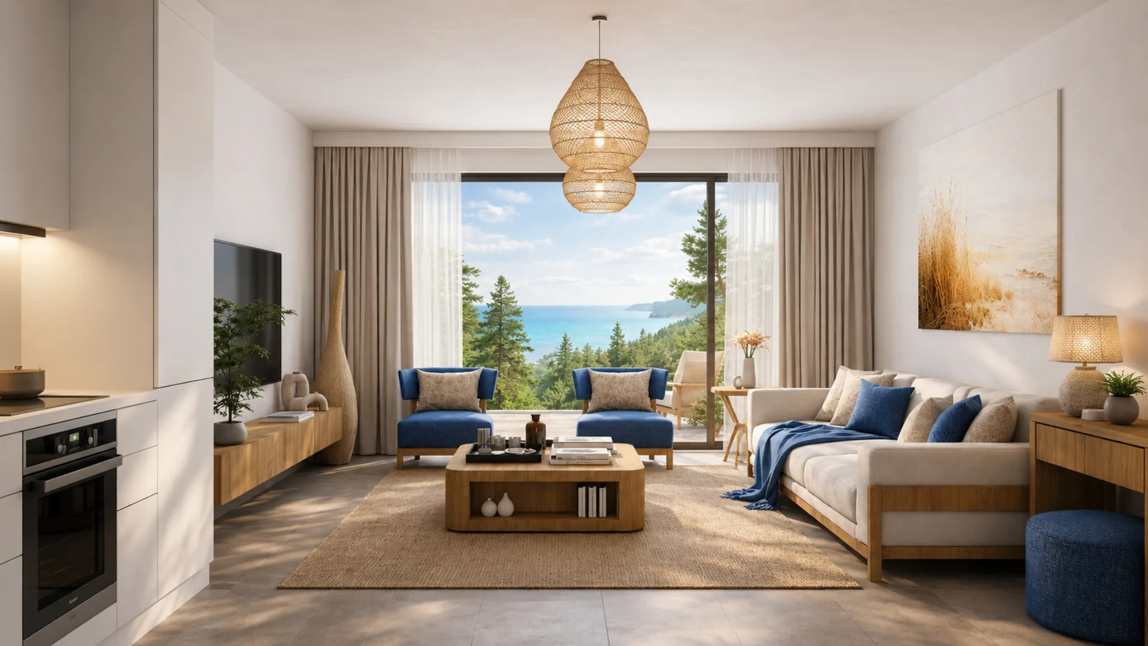
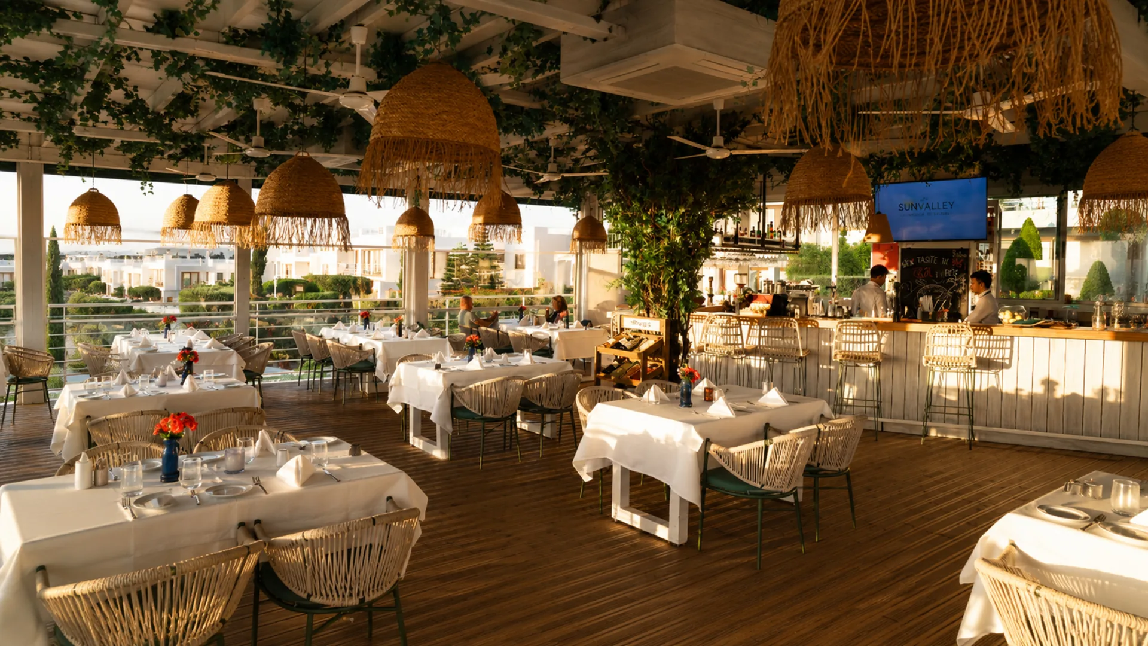
The complex offers studios and apartments with two or three bedrooms ranging from 44 to 158 sq.m. The residential buildings are organized around a central public area with swimming pools, a restaurant, a bar, a children’s area, and a business center. The project is suitable for buyers seeking a peaceful living environment with resort infrastructure and views of the sea and mountains.

Apartments: from 44 to 158 sq.m.

To layouts →
Hanging Gardens Village - Apartments:

This week discount

1000 GBP

Only for new buyers!

1
2
3
Special promotion Hanging Gardens Village

Sign up to watch the showroom

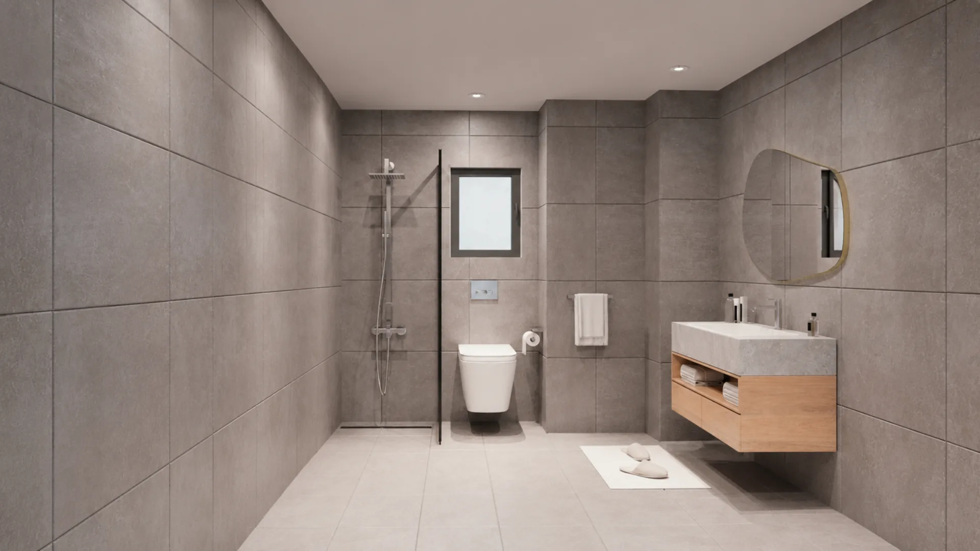
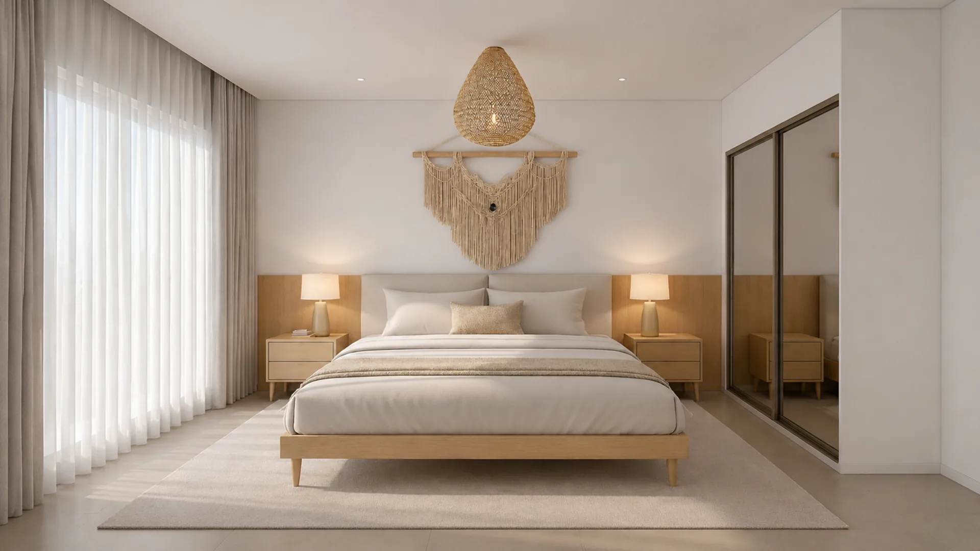
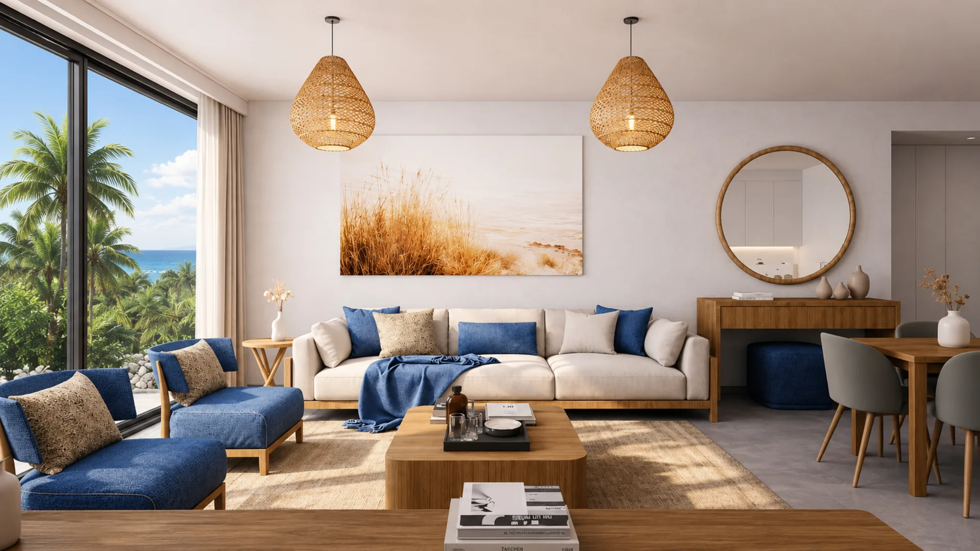
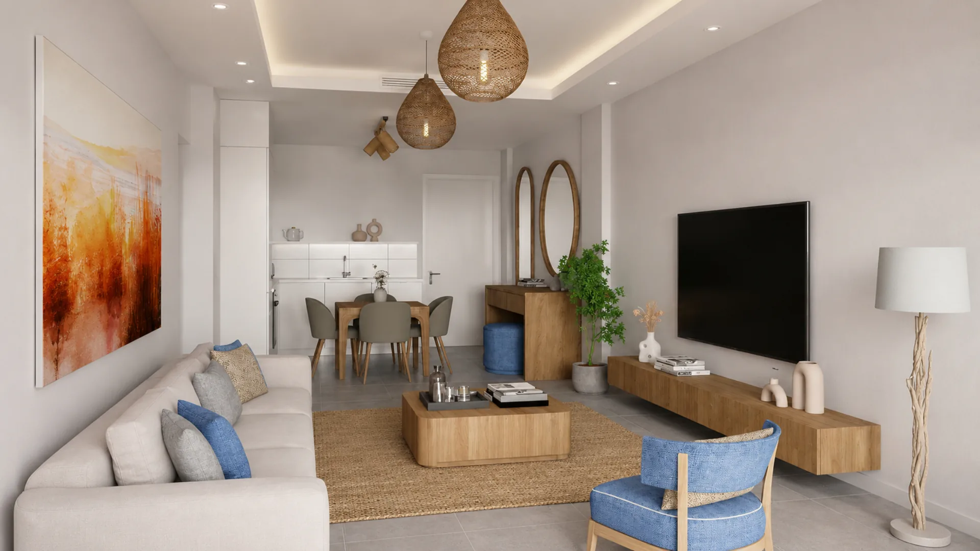
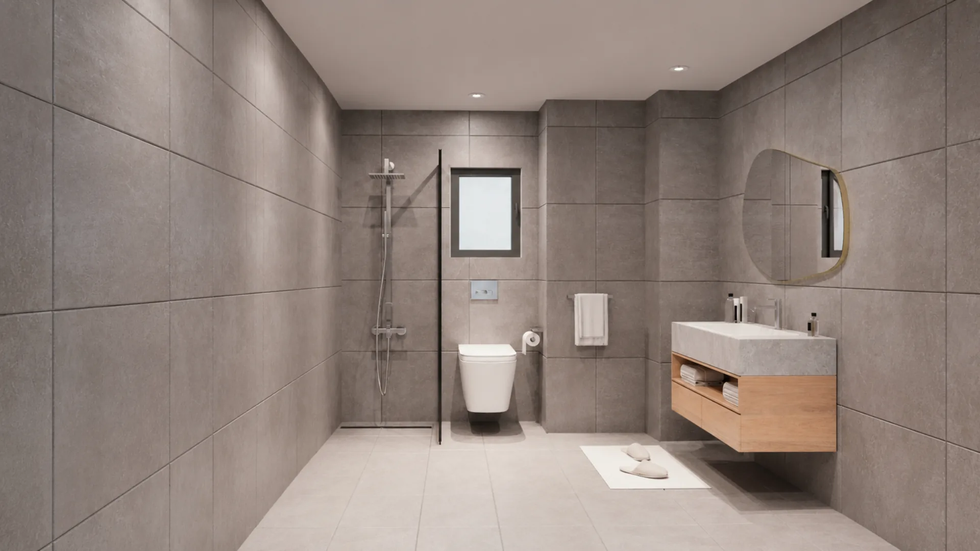
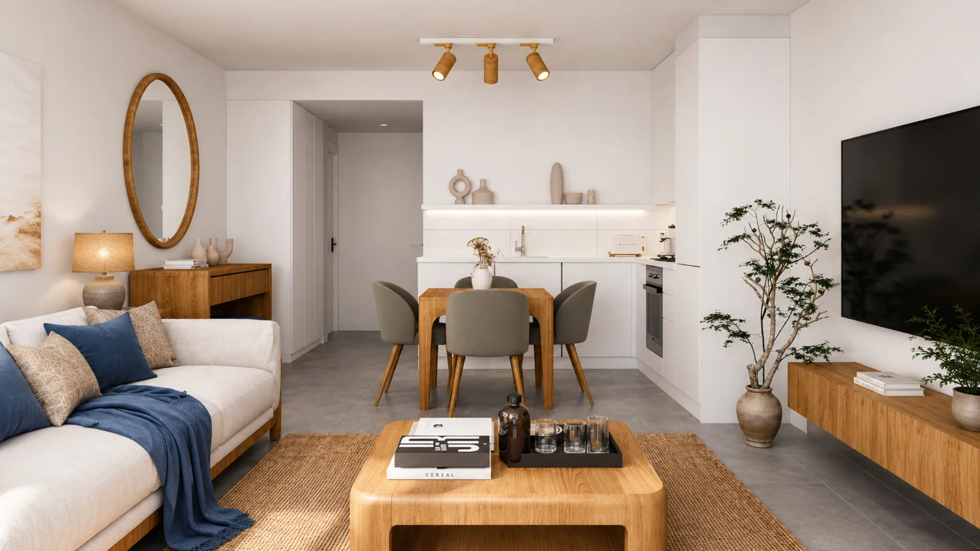
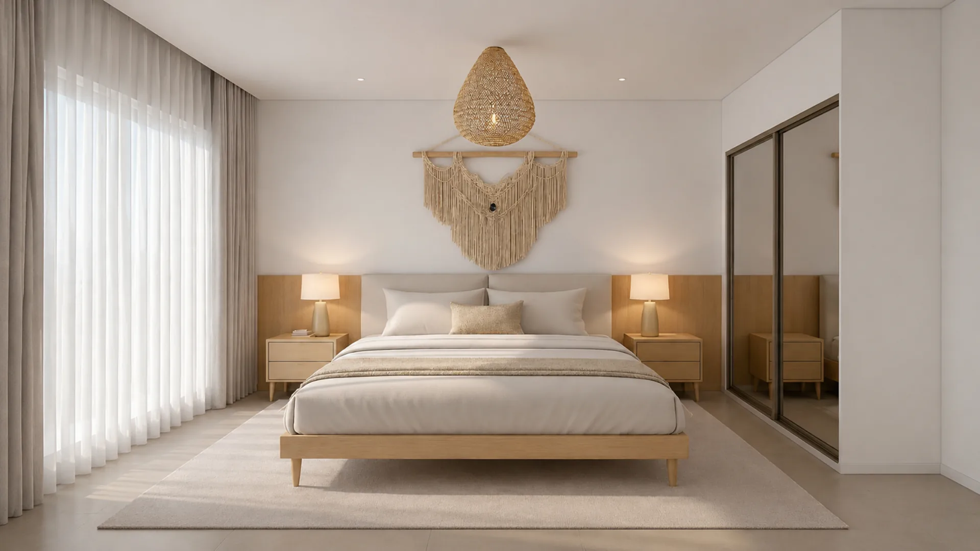
Hanging Gardens Village 1 Hanging Gardens Village 2 Hanging Gardens Village 3 Hanging Gardens Village 4 Hanging Gardens Village 5 Hanging Gardens Village 6
Leave a request

Installment payment. Payment schedule

Completion of construction
4 quarter 2026 year

Contribution amount

Payment purpose

Planned term

35%1st paymentDown payment
65%2nd paymentInstallment plan for 60 months

Hanging Gardens Village layouts

122 stylish apartments

Studio

38 m²

2 bedroom

75 m²

3 bedroom

125 m²

The unique infrastructure of the complex

The abundance of entertainment within the complex

General plan

The living space is organized around a central public area that brings together the main infrastructure facilities and forms the compositional core of the project. Twelve low-rise buildings are located with consideration of the features of the mountainous terrain, green surroundings, and open views of the sea and mountains.
The territory includes:
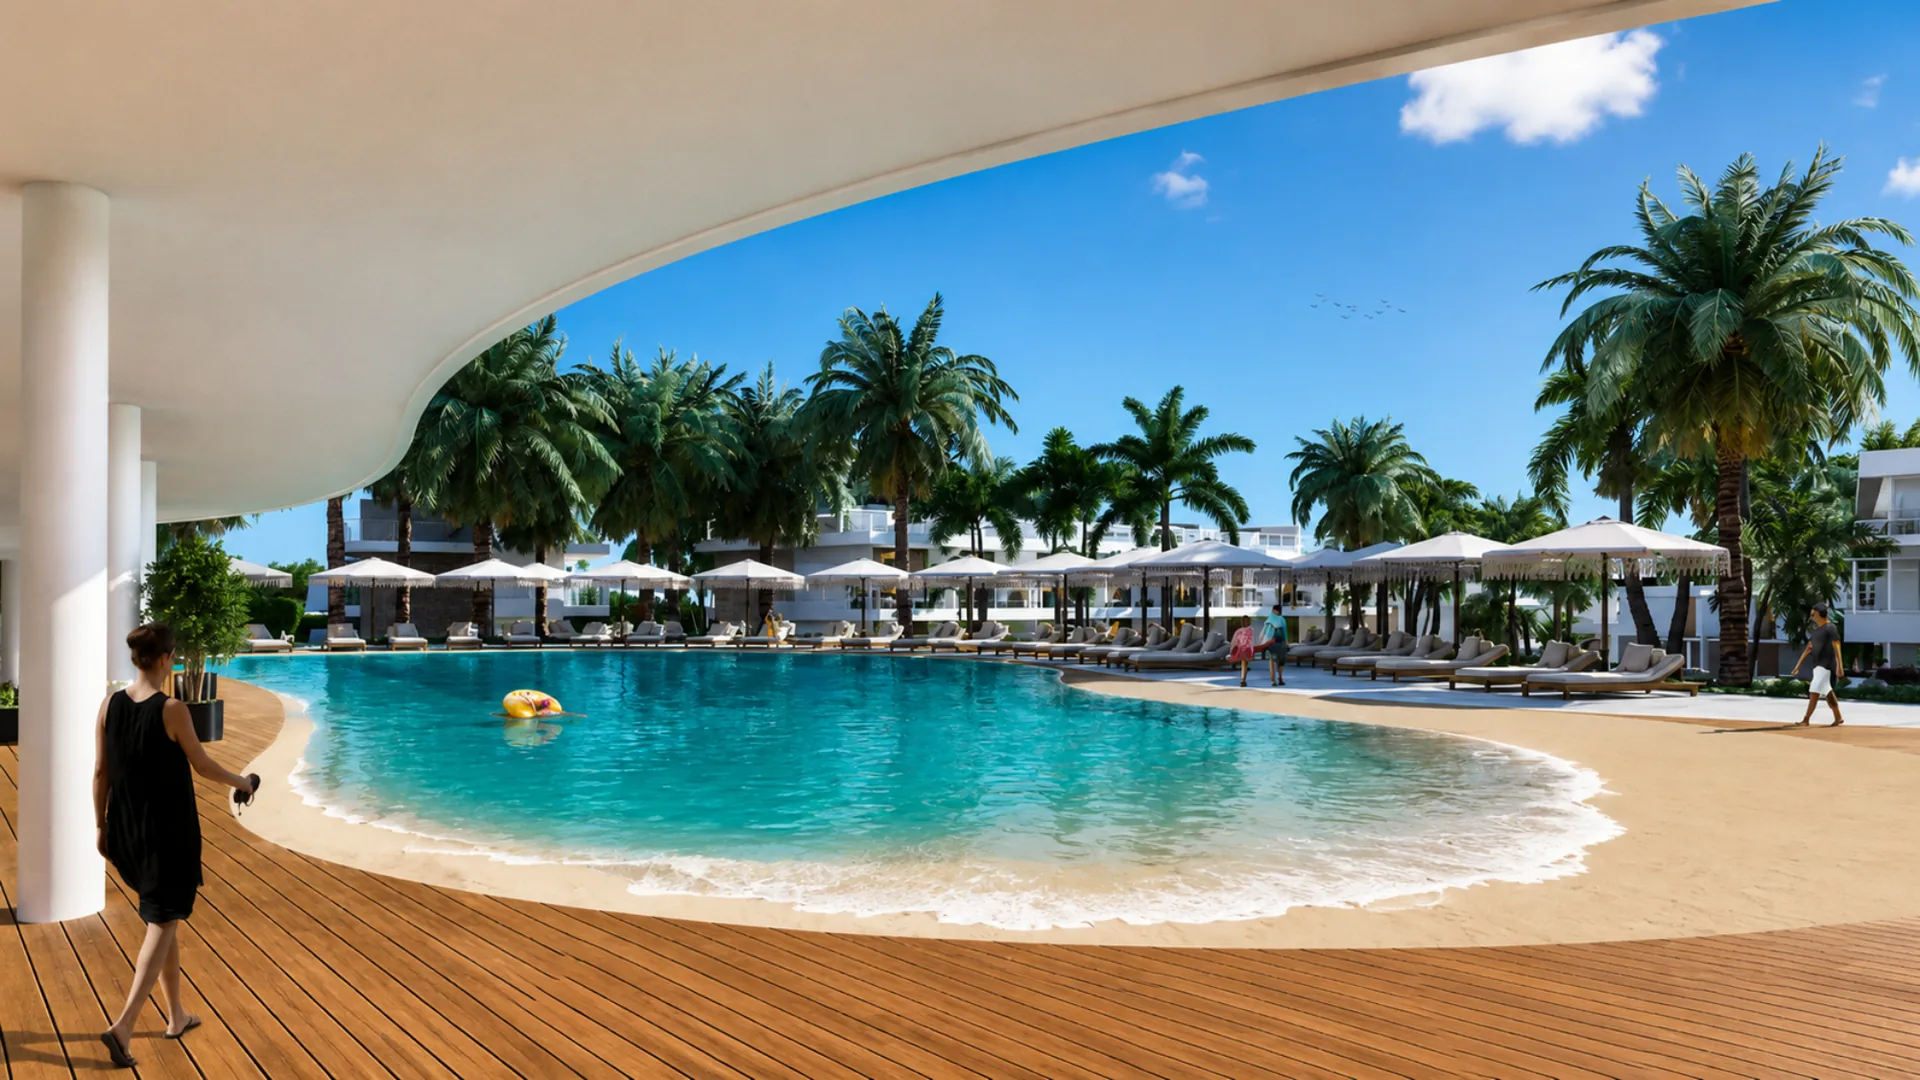
— Two-level panoramic swimming pool for residents’ relaxation
— Indoor swimming pool for swimming at any time of the year
— Restaurant and bar for meetings and leisure within the complex
— Indoor children’s playground for families with children
— Business center for work and business meetings
— Landscaped areas for walks and peaceful relaxation
This zoning provides convenient access to public facilities, preserves the privacy of residential buildings, and creates a holistic resort environment for everyday living.

HANGING GARDENS VILLAGE: Prices and floor plans masterplan

Location

Advantages of Living

Only 450 meters to
Coasts
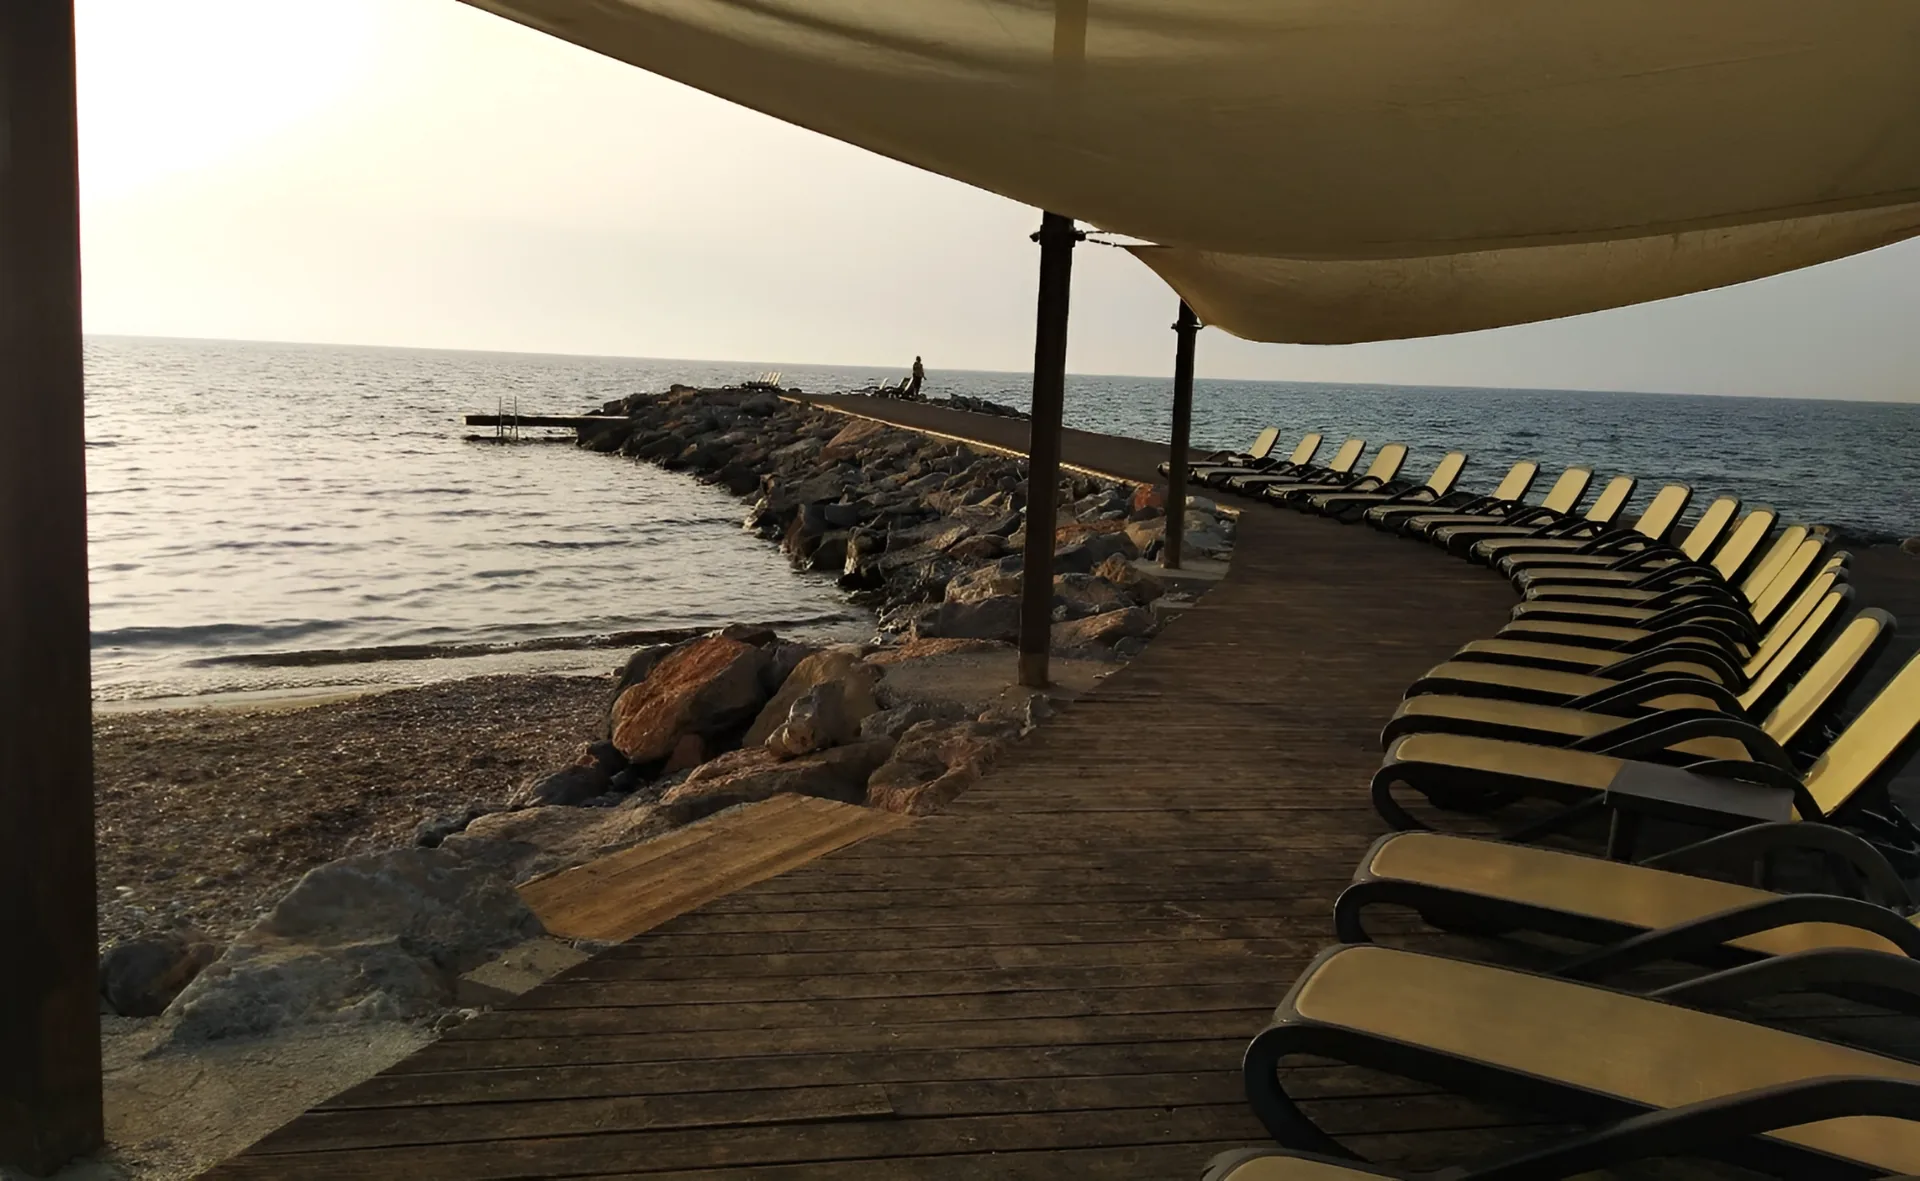
Hanging Gardens Village is located 450 meters from the coastline. This location allows you to combine the tranquil atmosphere of a residential complex on a mountain slope with convenient access to the coastline and beach recreation.

Beaches

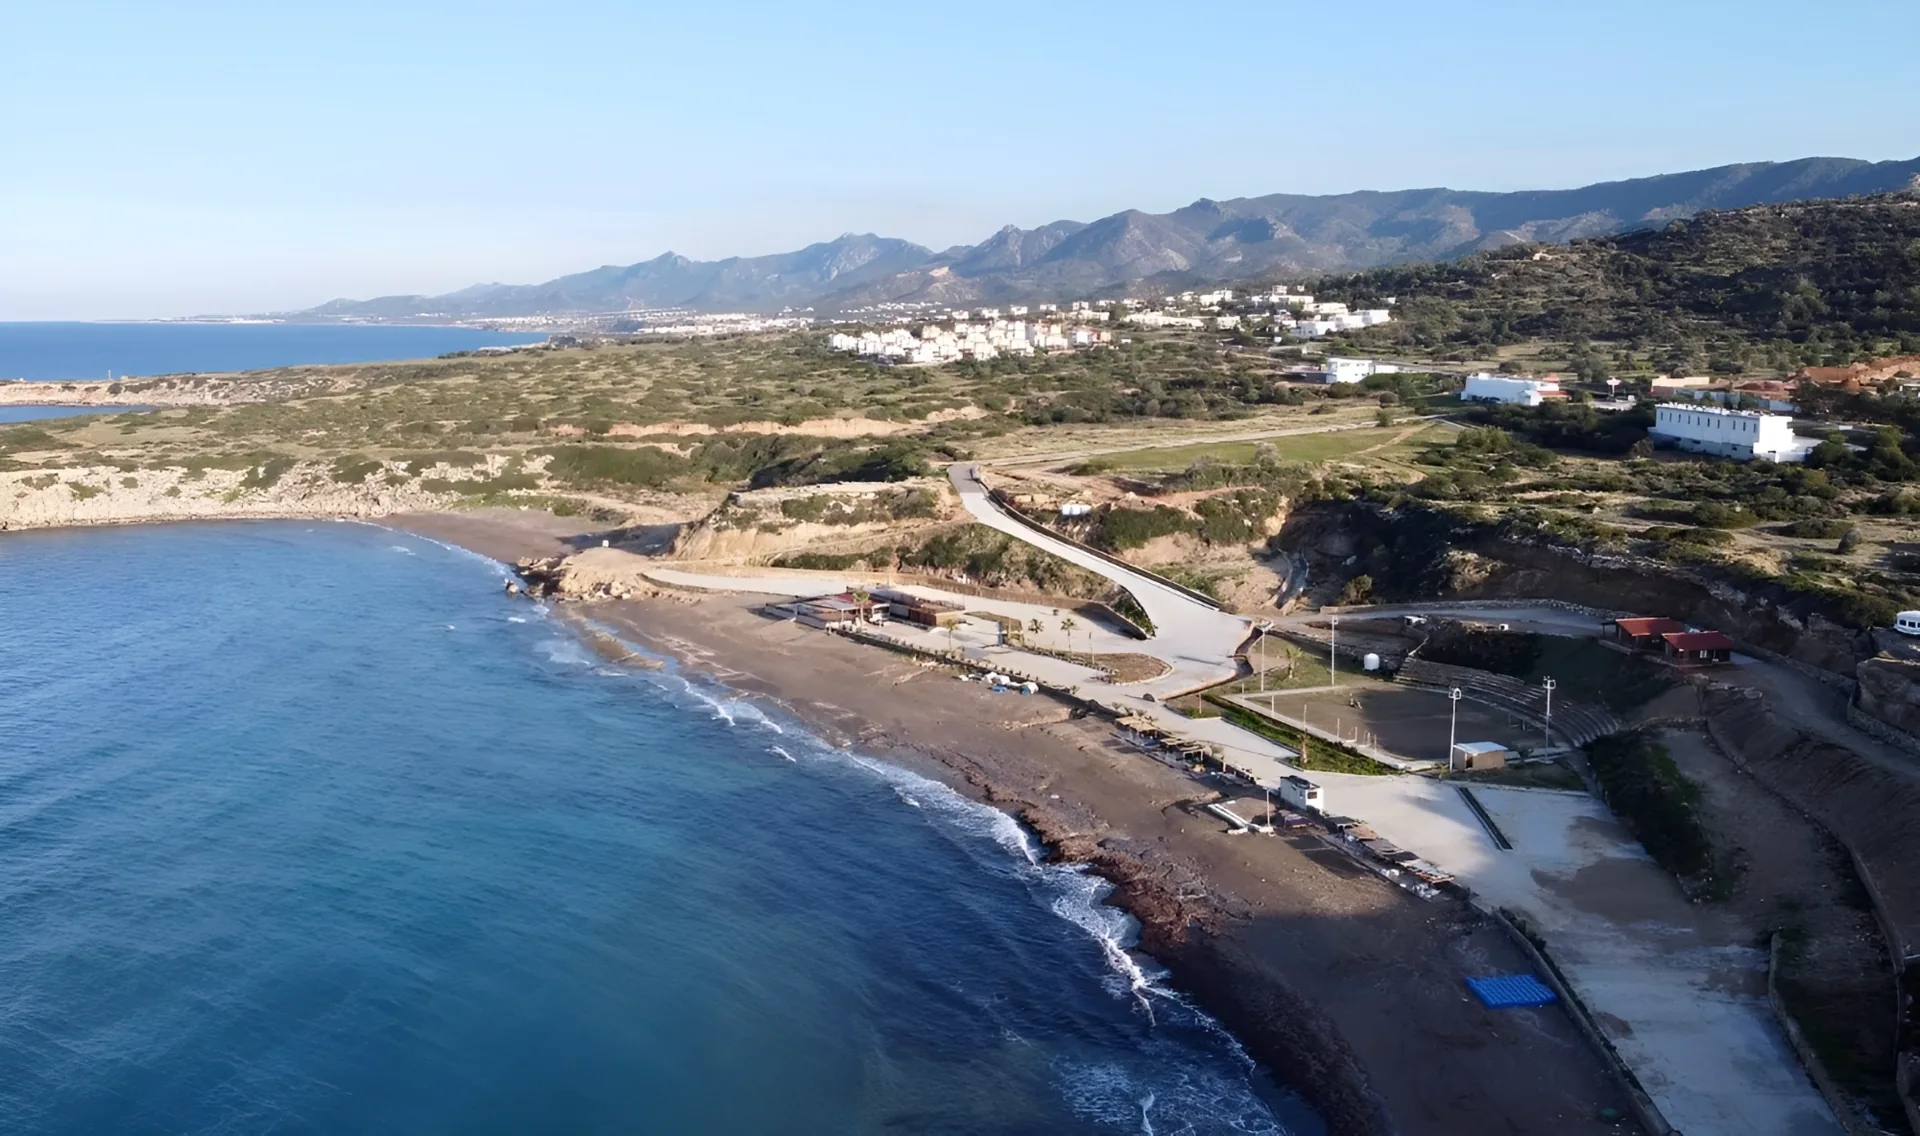
  • 1. Esentepe Public Beach - public beach with an equipped coastal area for swimming and relaxation.
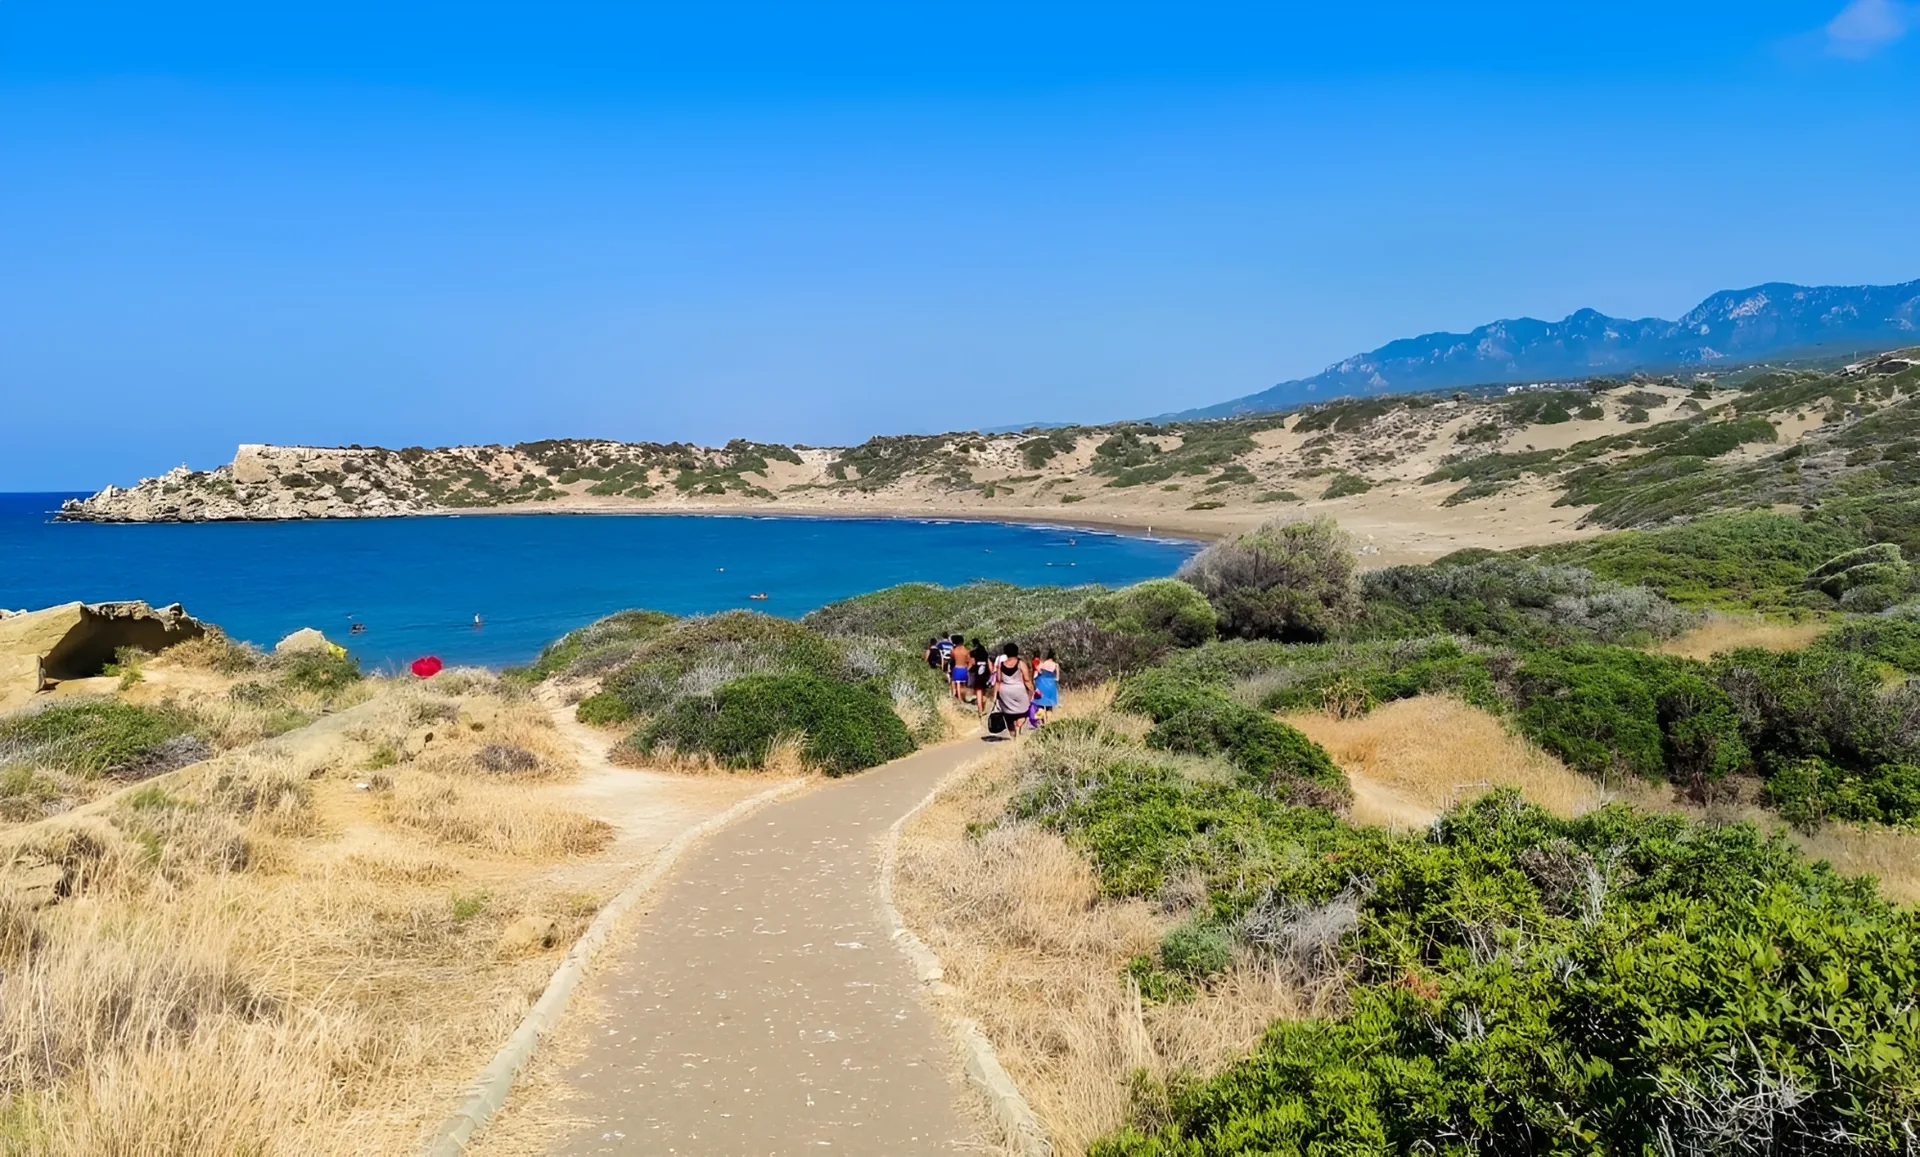
  • 2. Alagadi Turtle Beach - natural sandy beach with two bays and a protected sea turtle nesting area.
  • 3. Korineum Beach - rocky and pebbly beach with a small sandy part and an equipped recreation area.

Shops

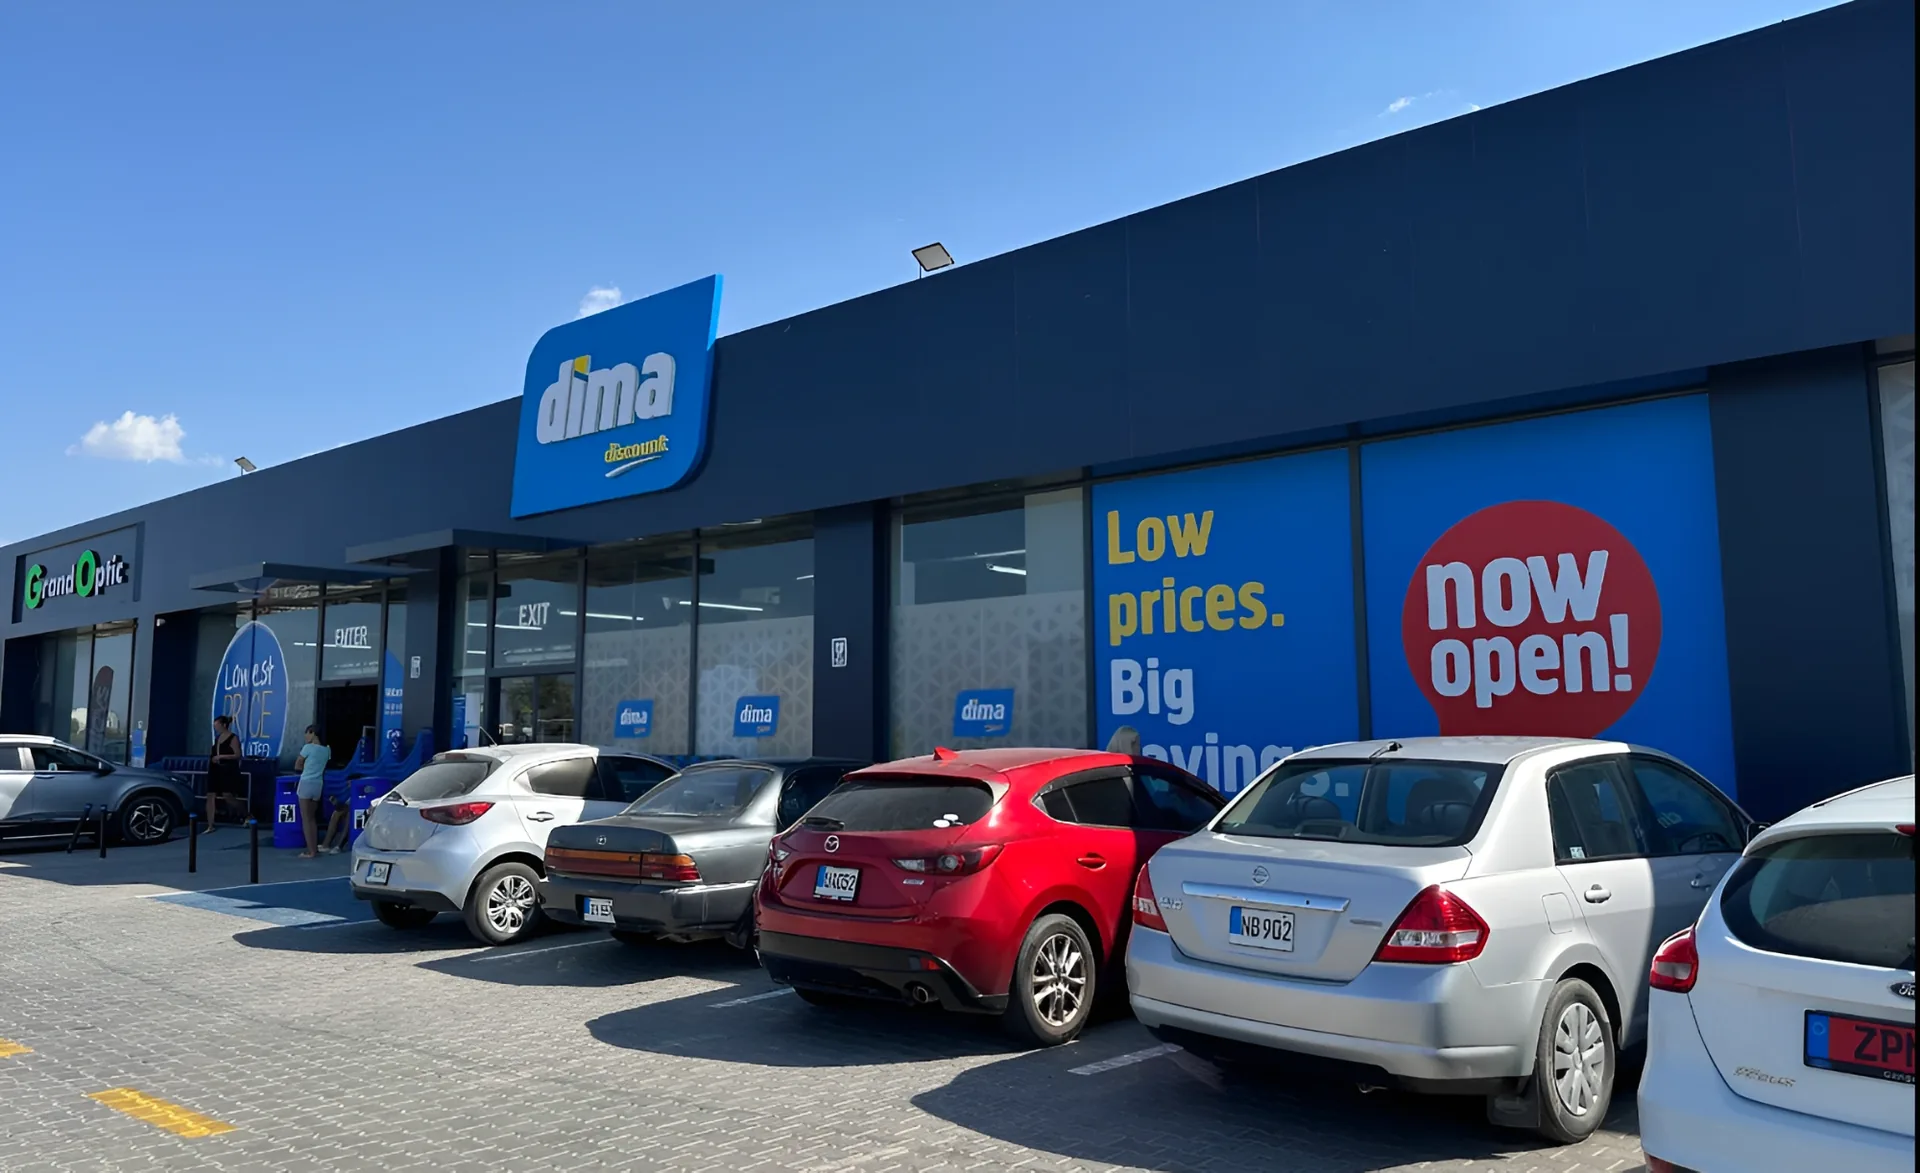
  • 1. Dima Discount Esentepe - supermarket with food, drinks and everyday consumer goods.
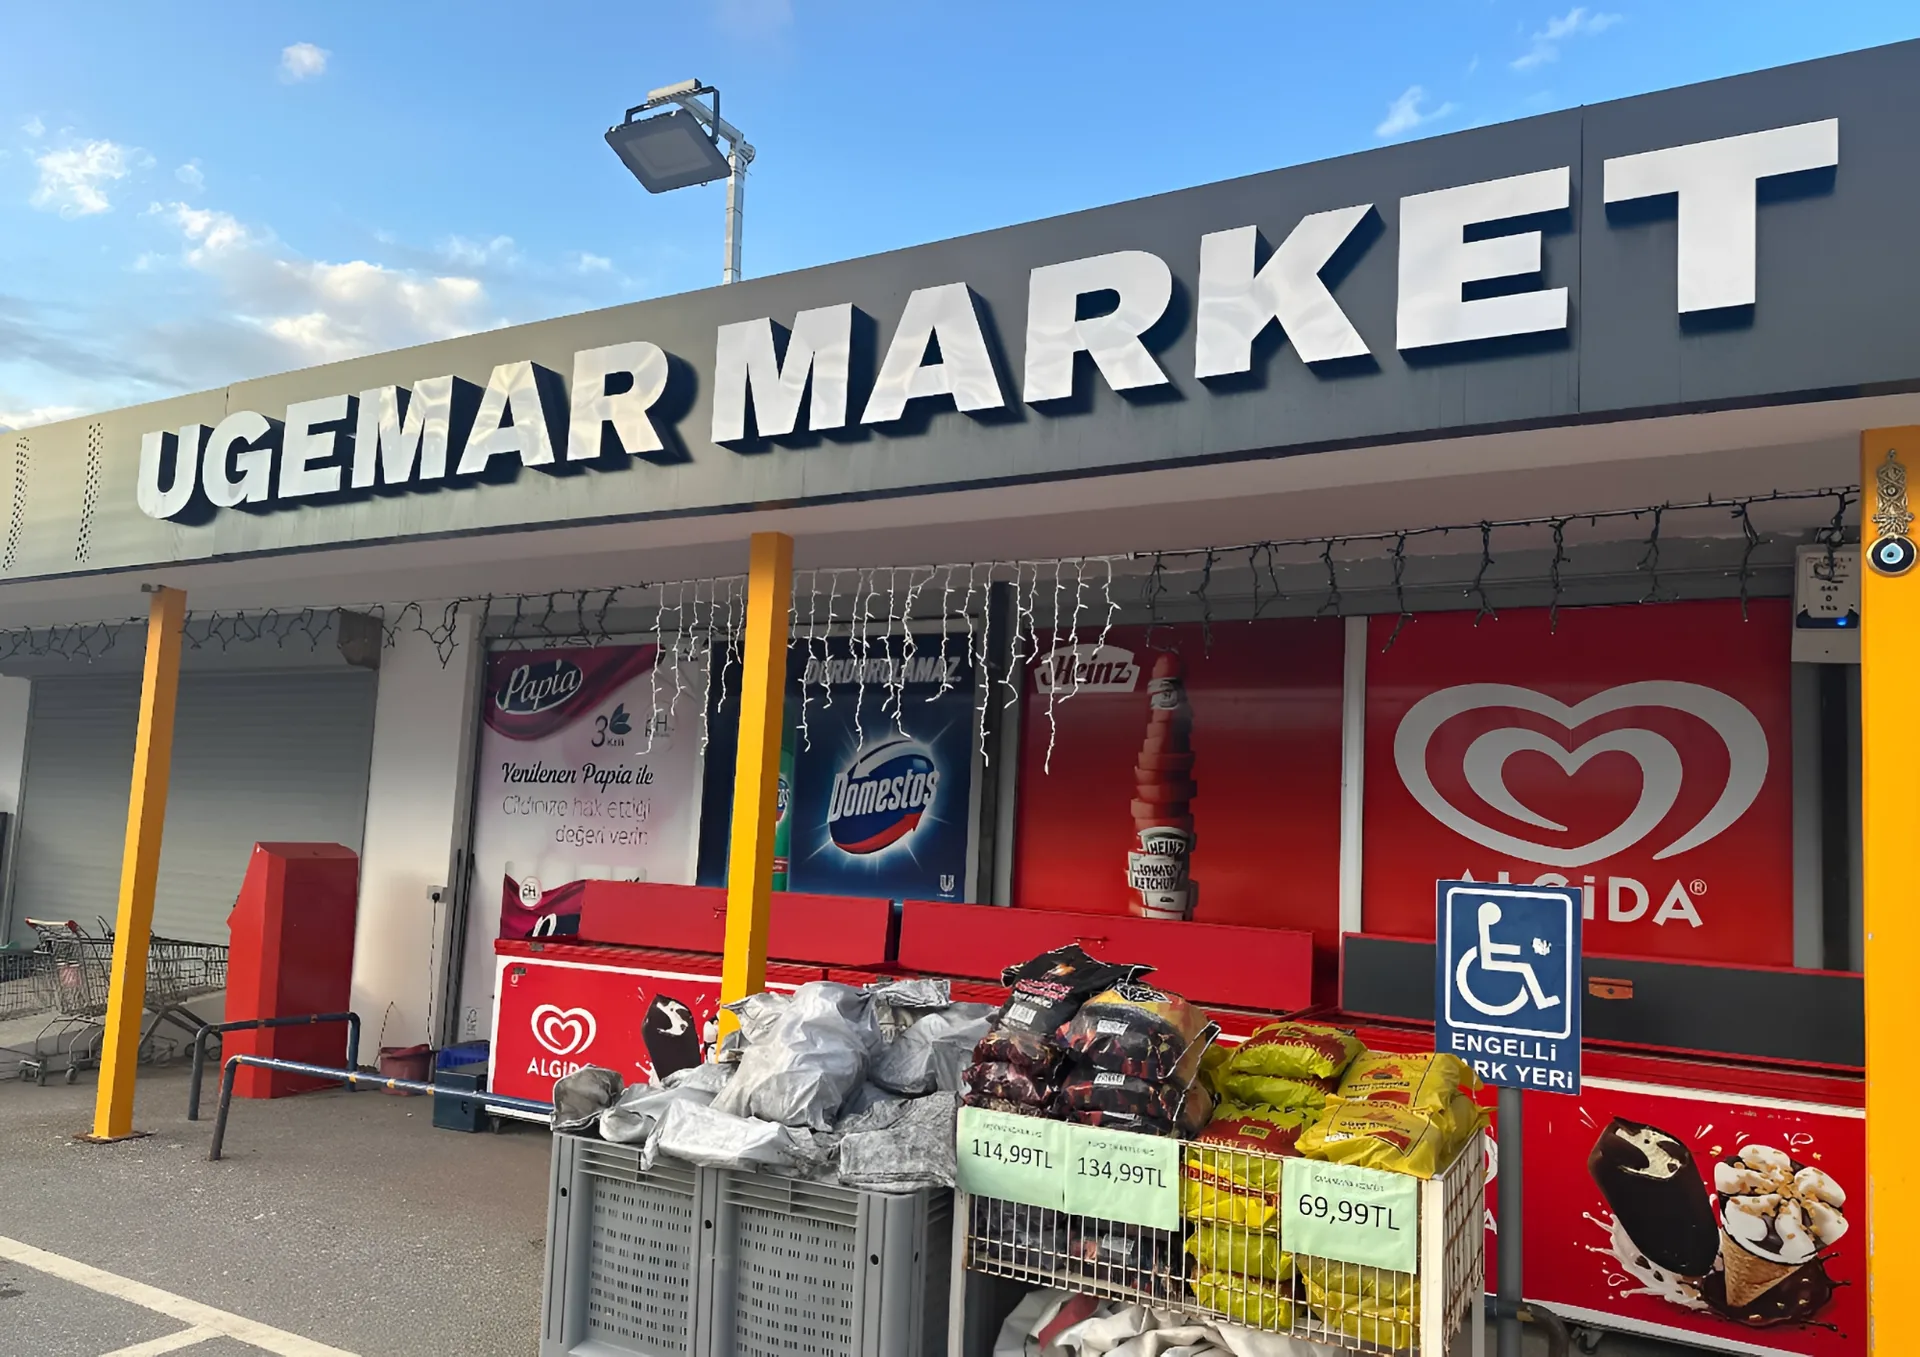
  • 2. Ugemar Süpermarket - supermarket for daily purchase of food and essential goods.
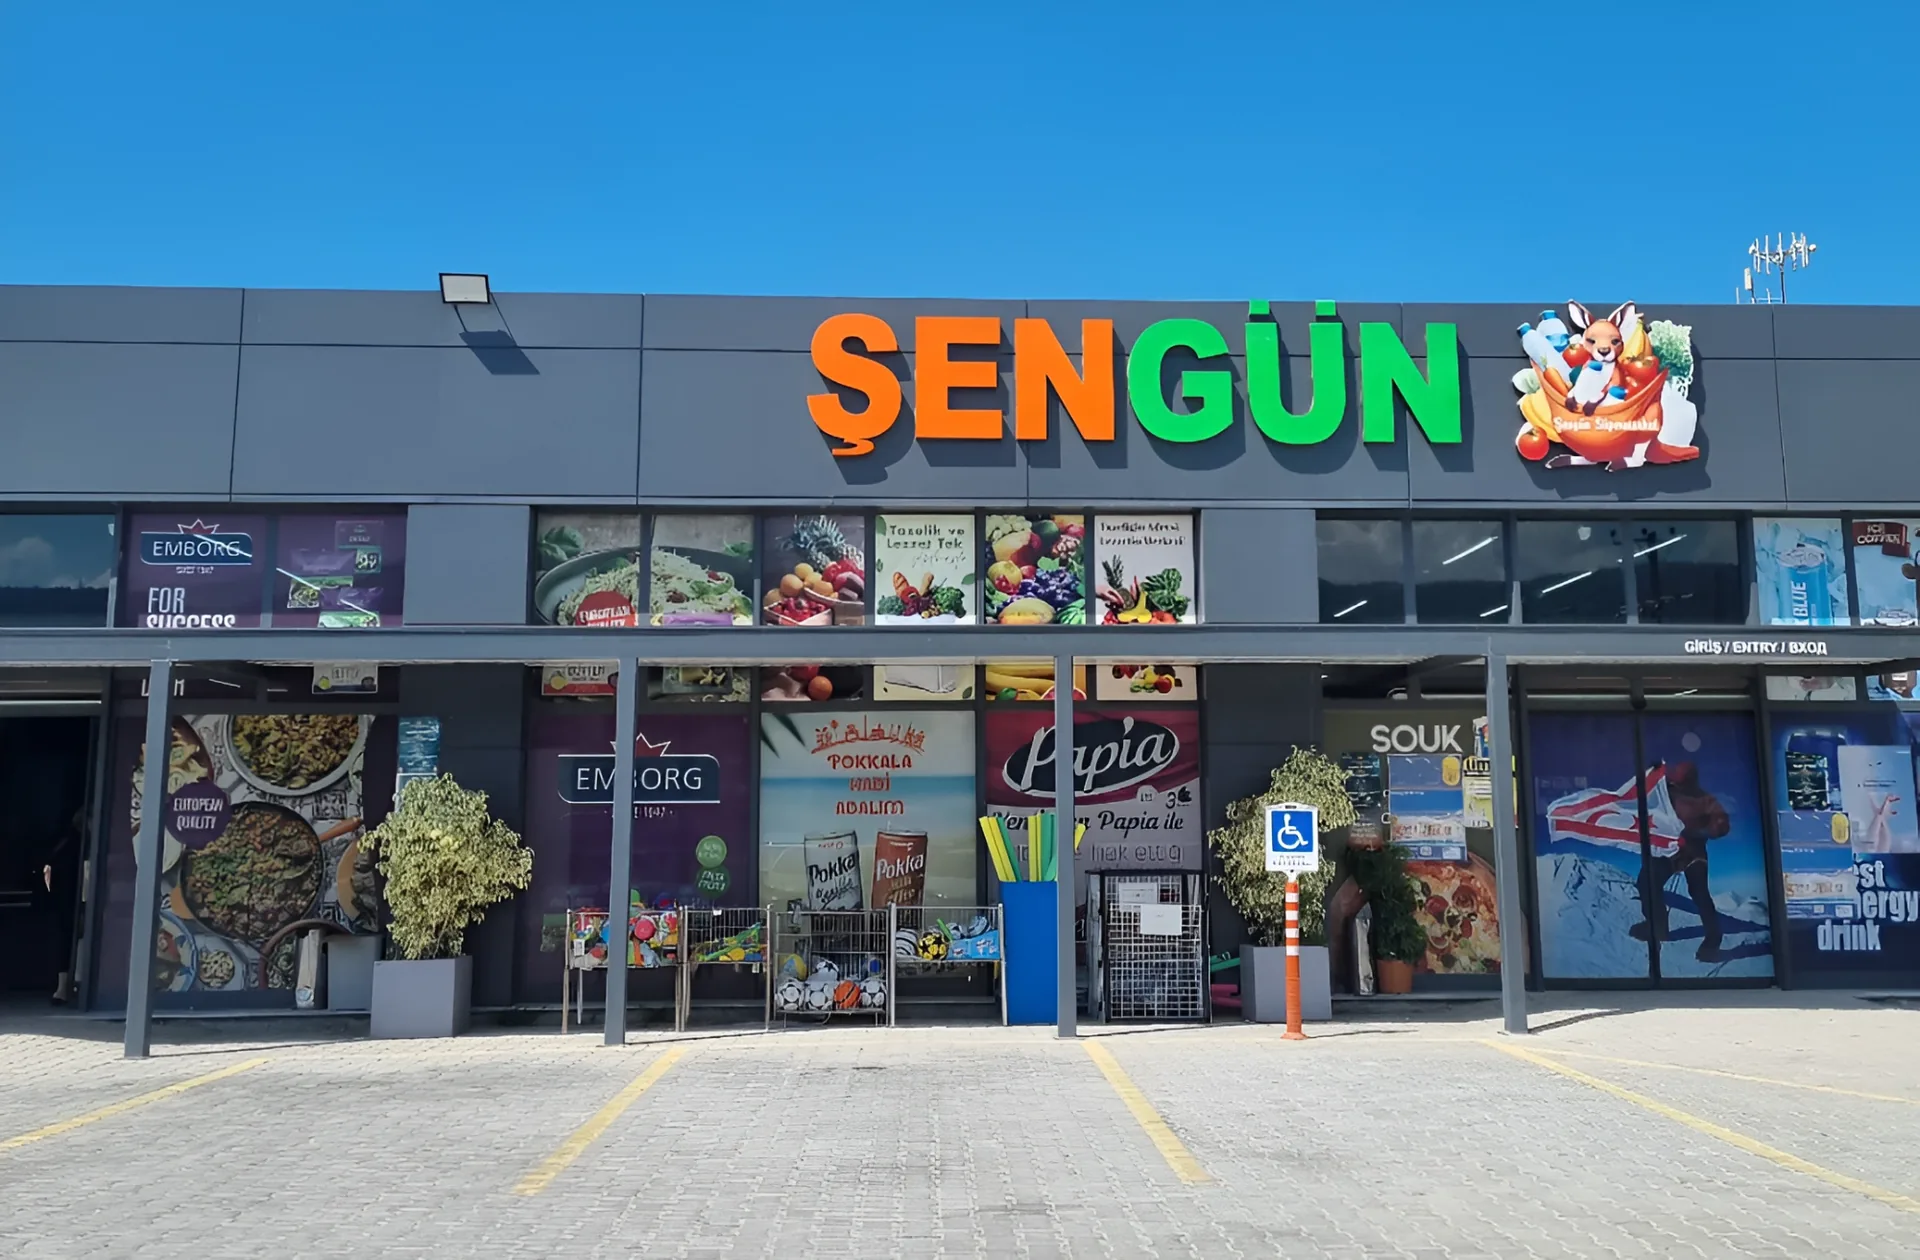
  • 3. Şengün Süpermarket - grocery supermarket with everyday consumer goods.

Restaurants

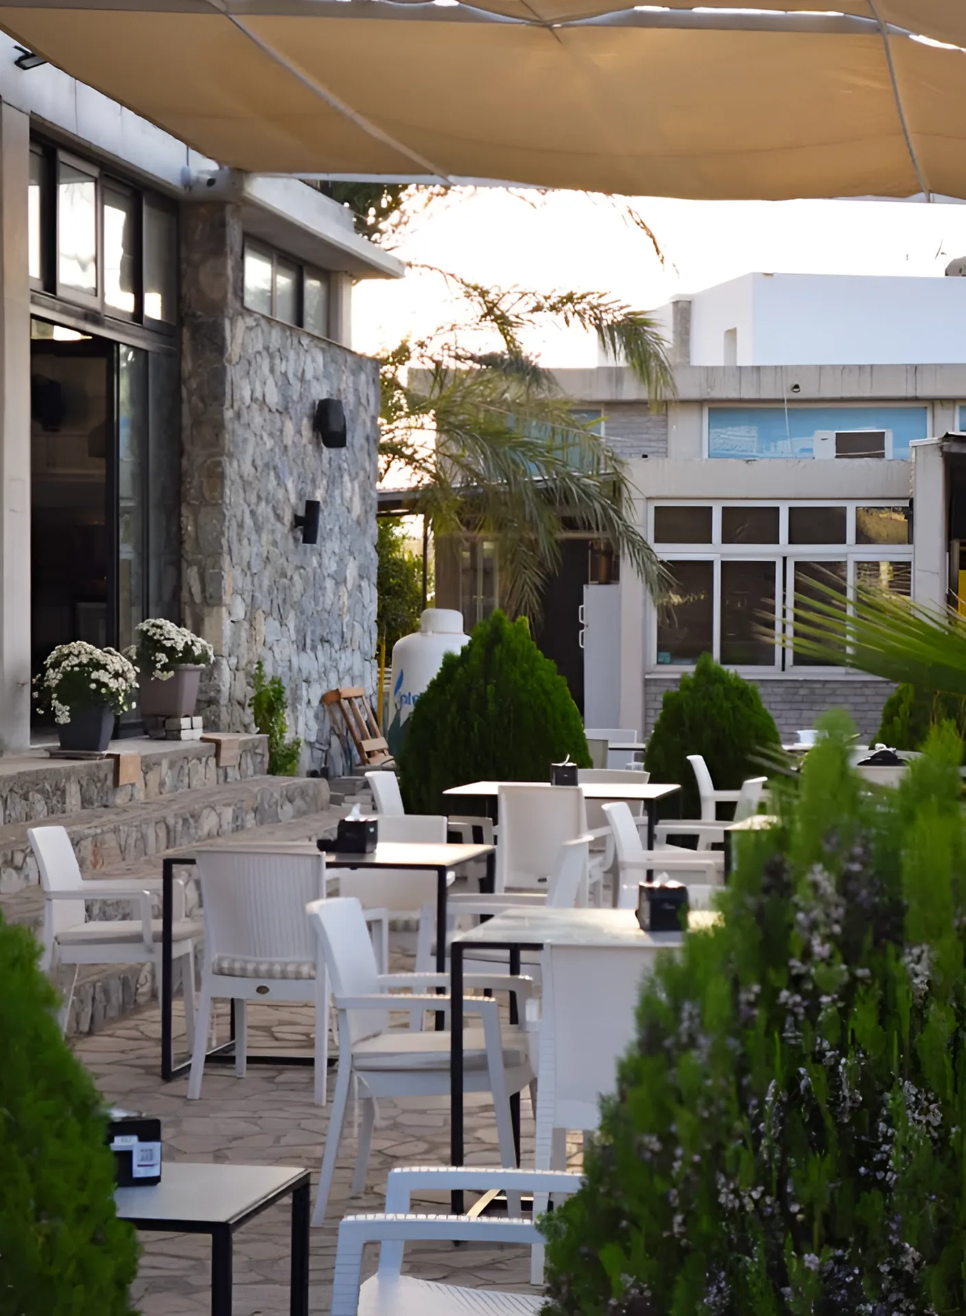
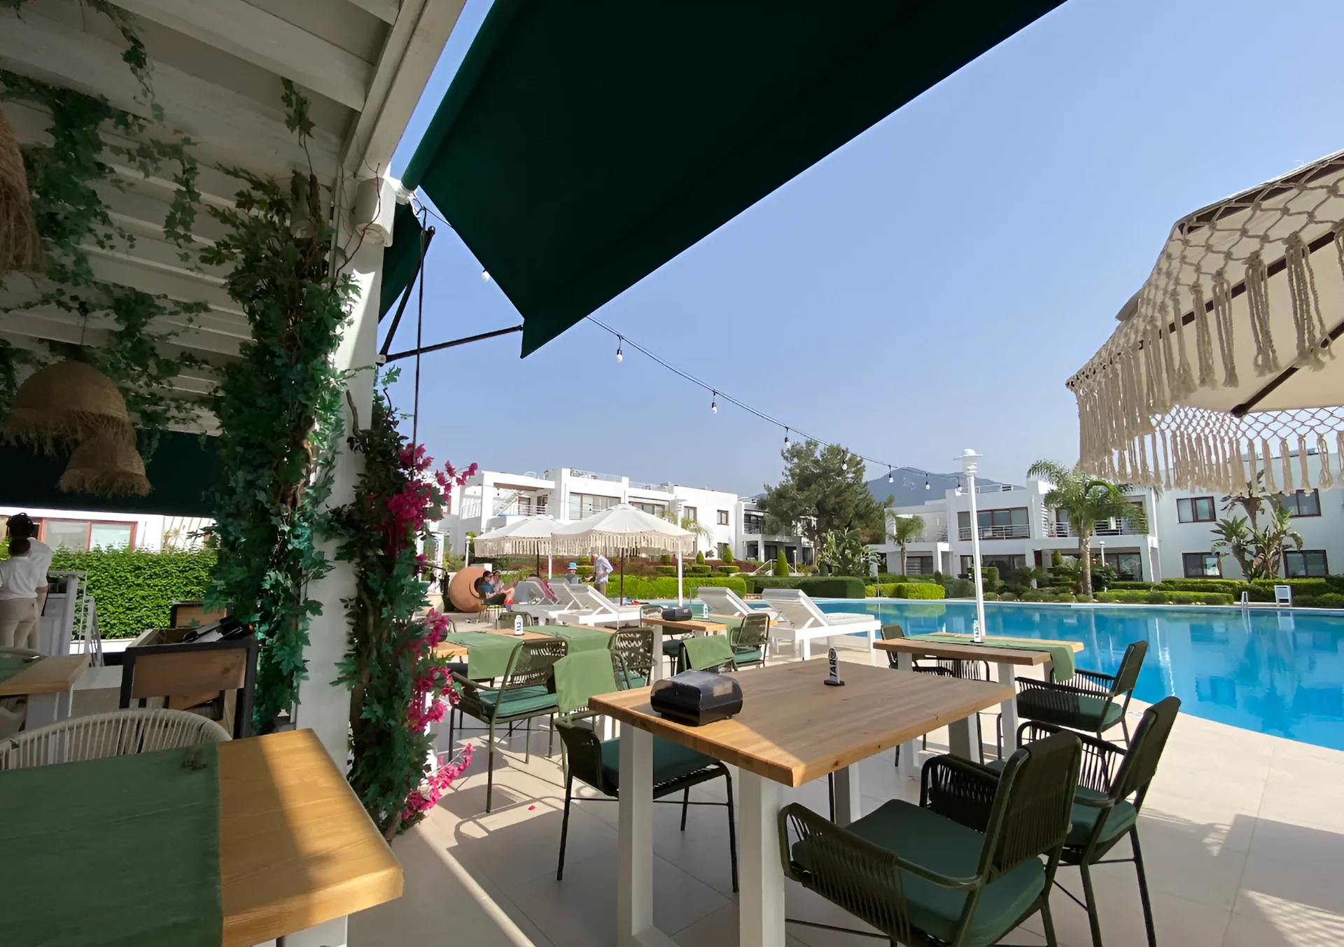
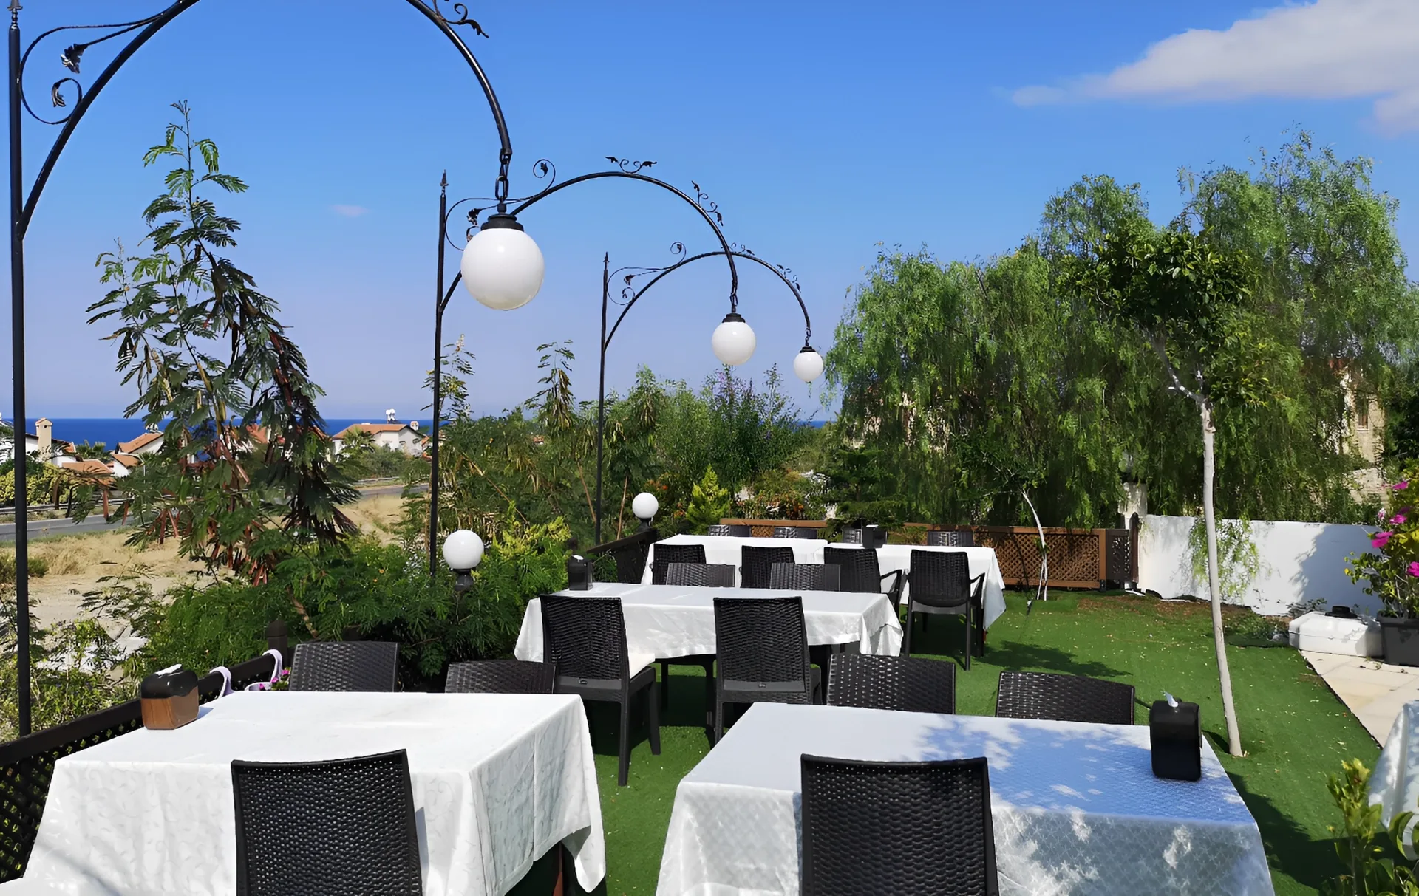
  • 1. TARO Ristorante & Bar - restaurant of Italian and Mediterranean cuisine with sea and mountain views.
  • 2. Ekler Restorant - restaurant of European and Mediterranean cuisine with meat and fish dishes and fresh pastries.
  • 3. Tuncayın Yeri Restaurant - family restaurant of Turkish cuisine with meze, kebabs and other meat dishes.

Schools

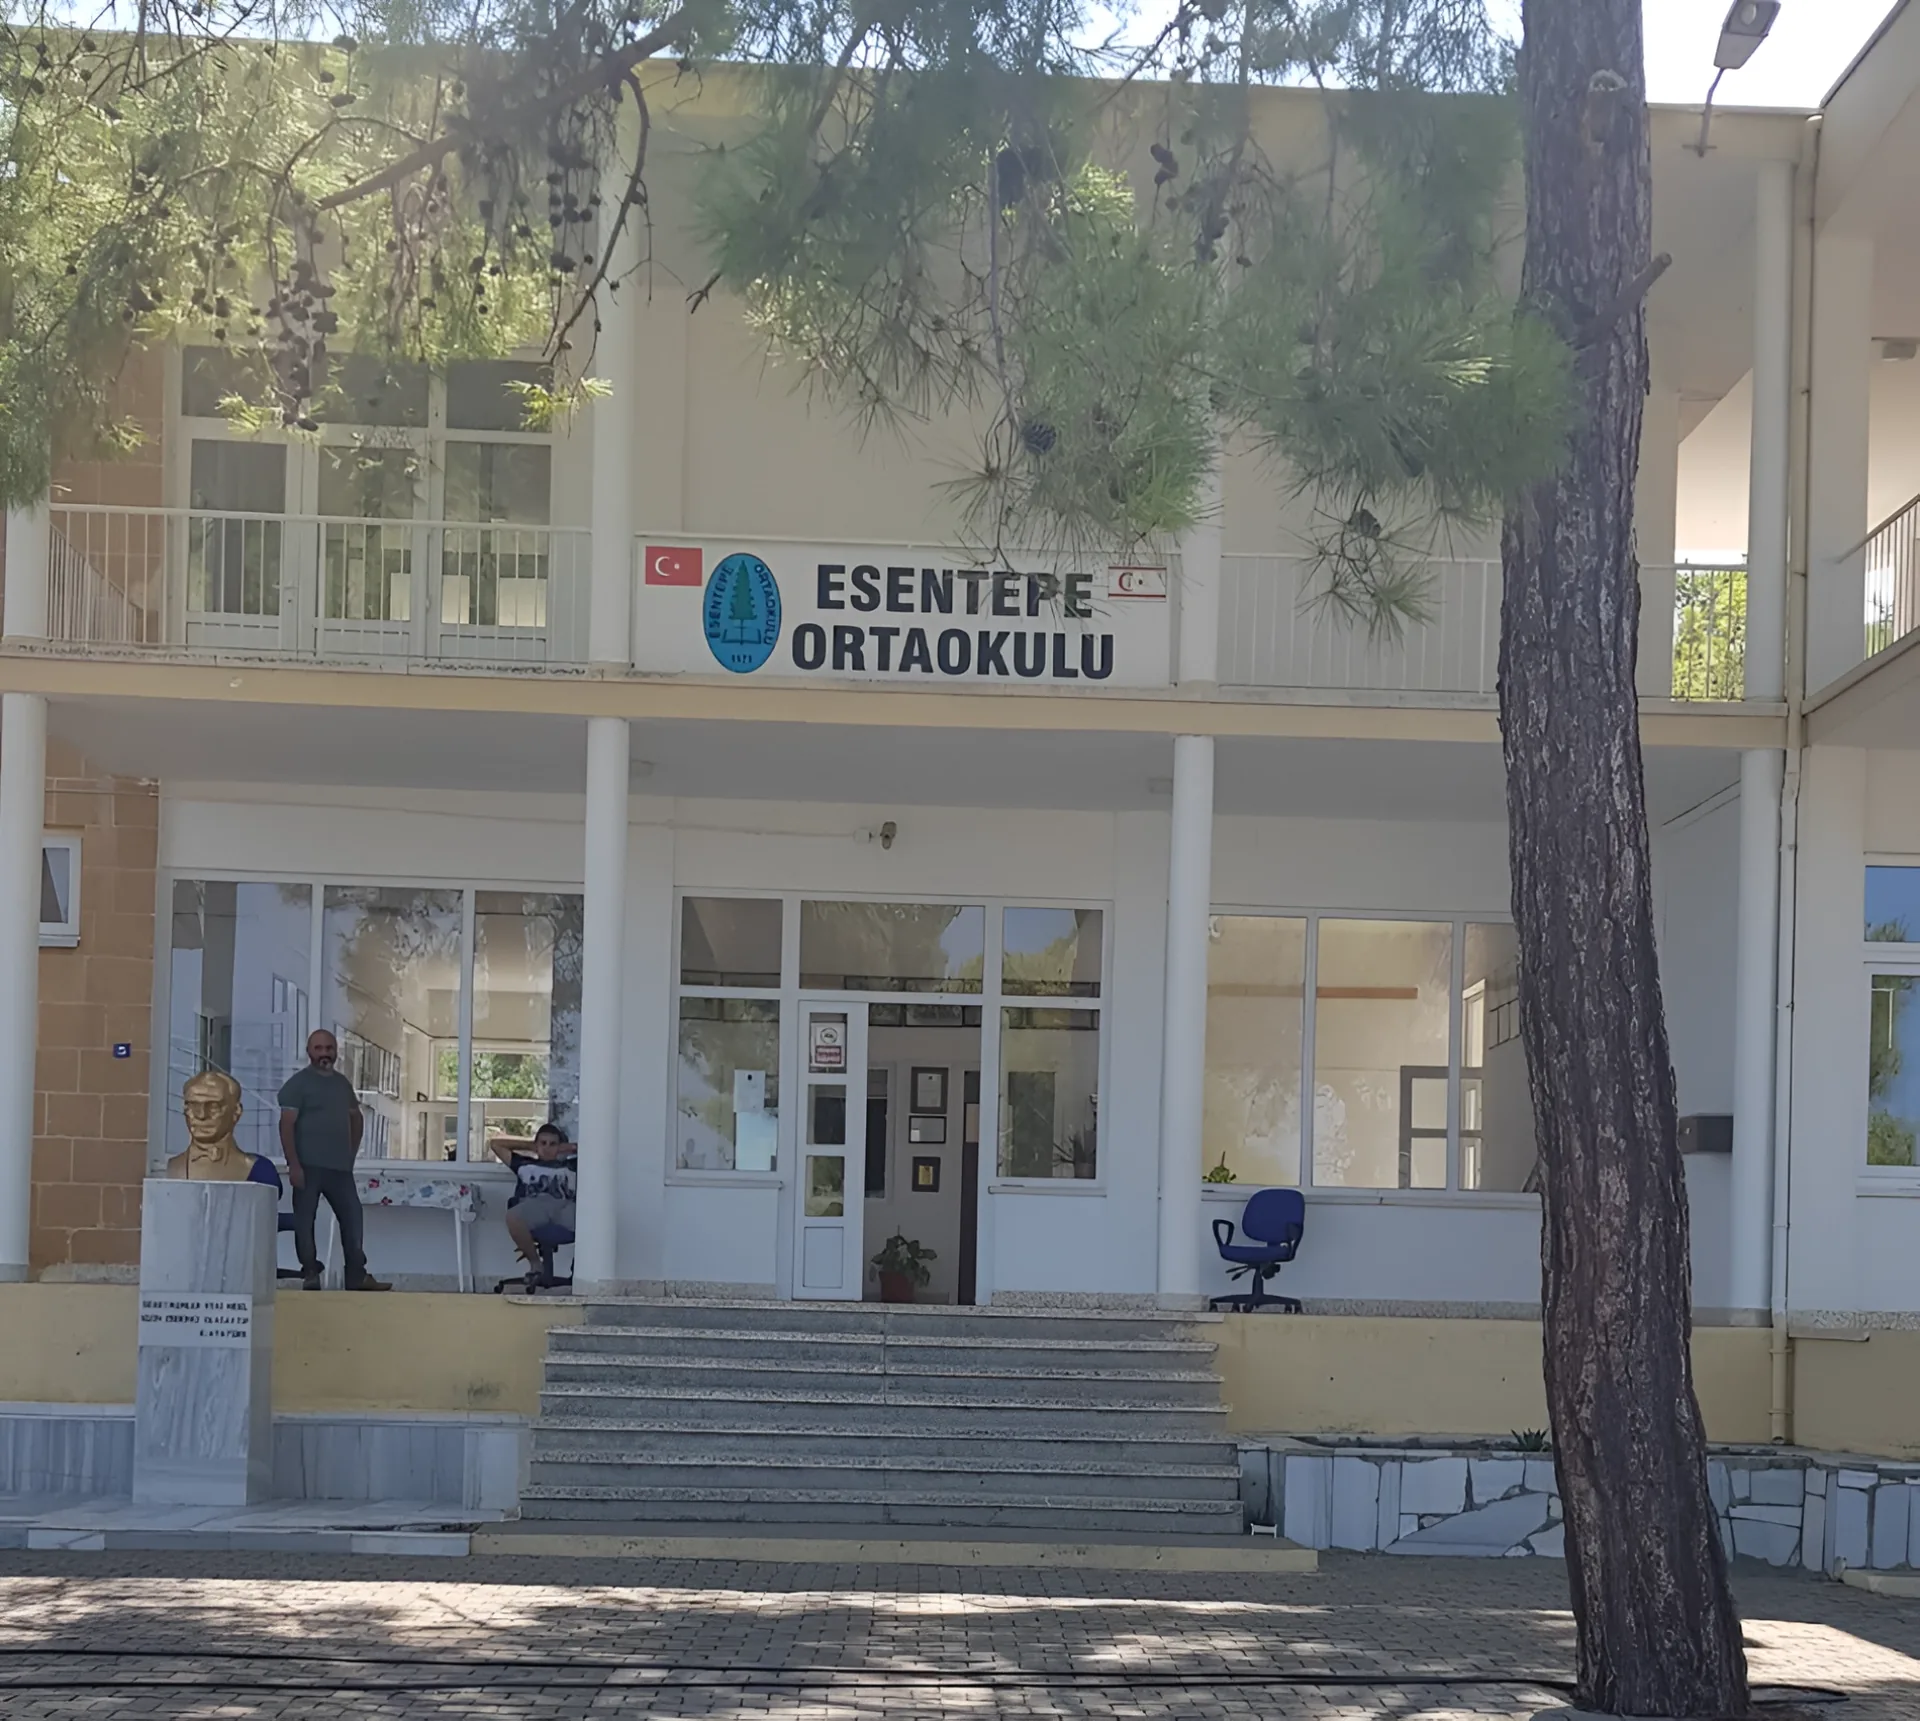
  • 1. Esentepe Ortaokulu - state secondary general education school.

Sports

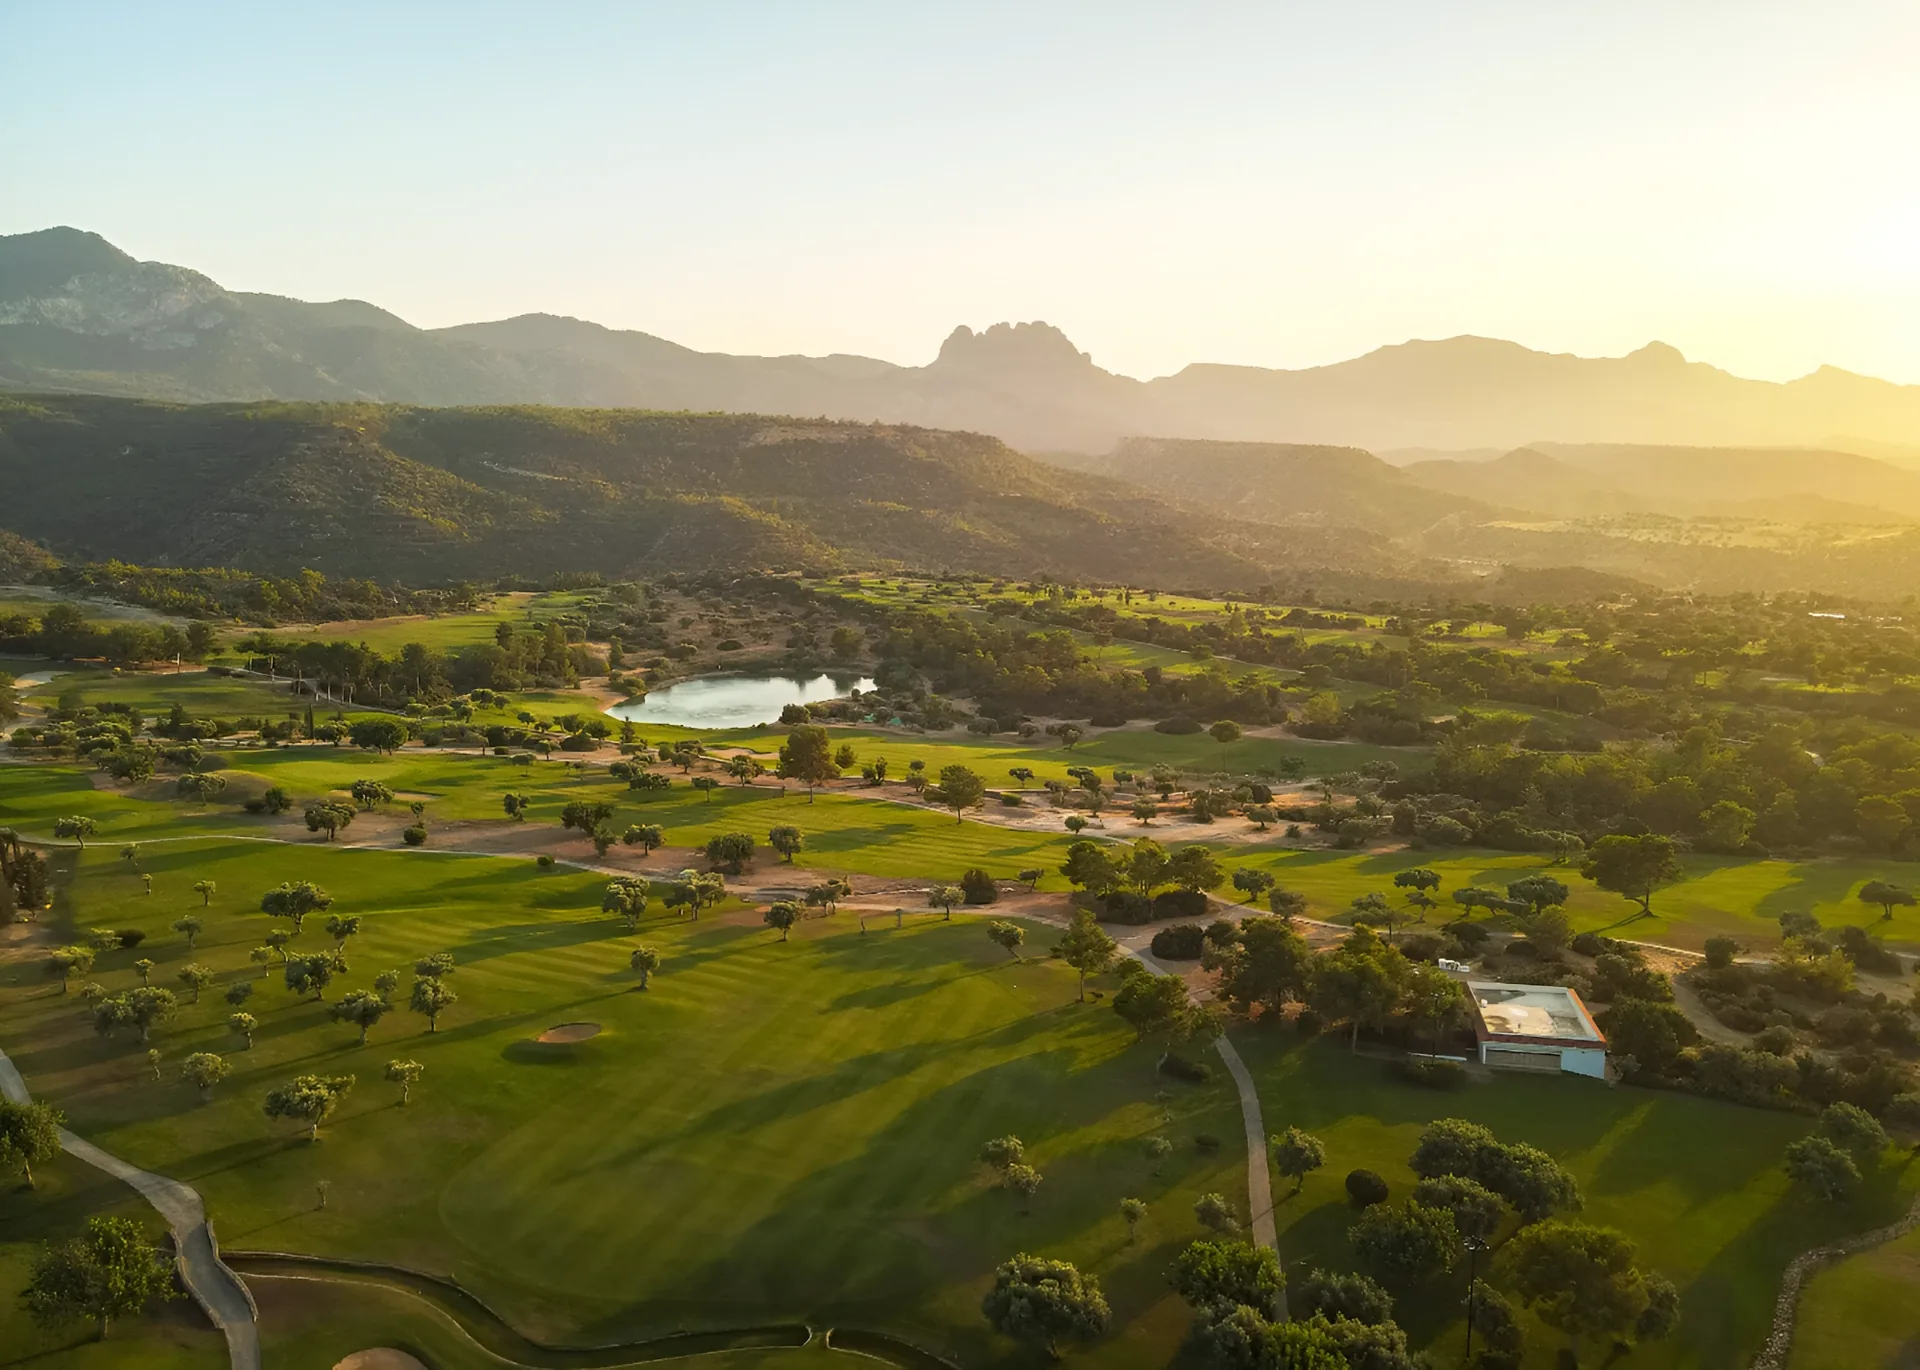
  • 1. Korineum golf course & spa - golf club with an eighteen-hole course and training areas.
  • 2. Sun Valley Gym - gym with strength equipment, group classes and personal training.

Healthcare

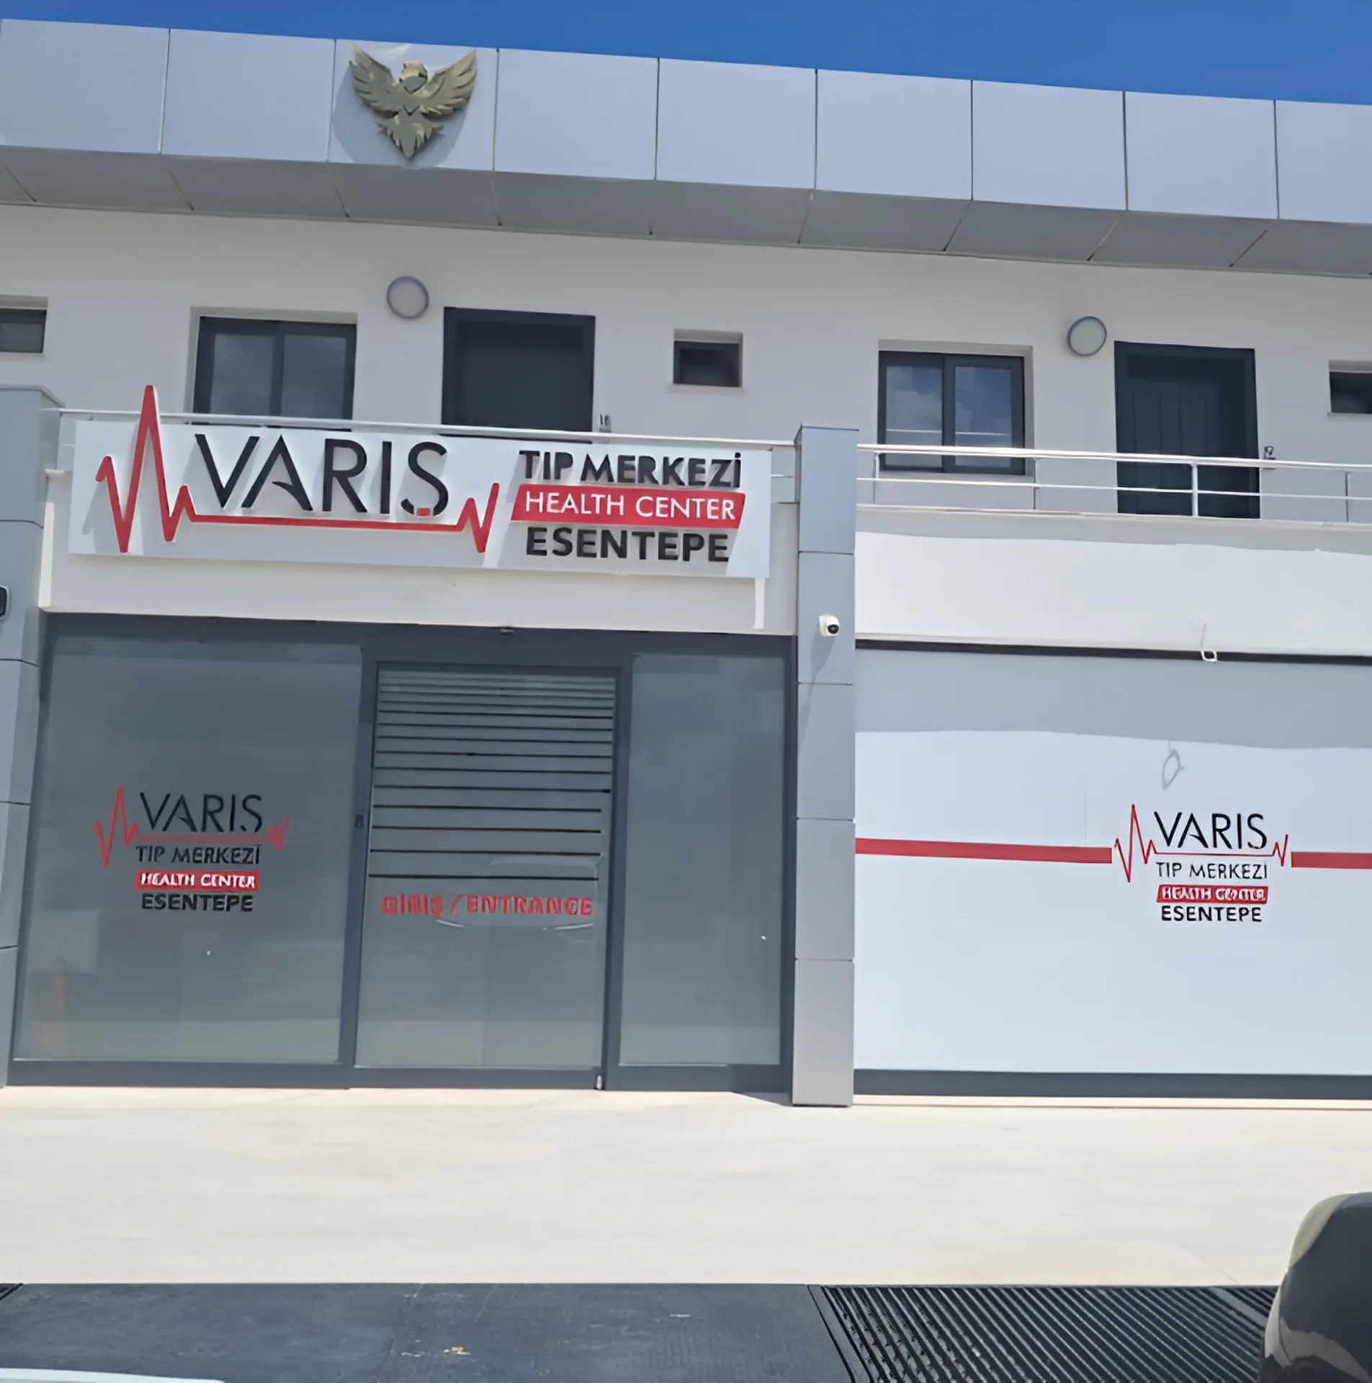
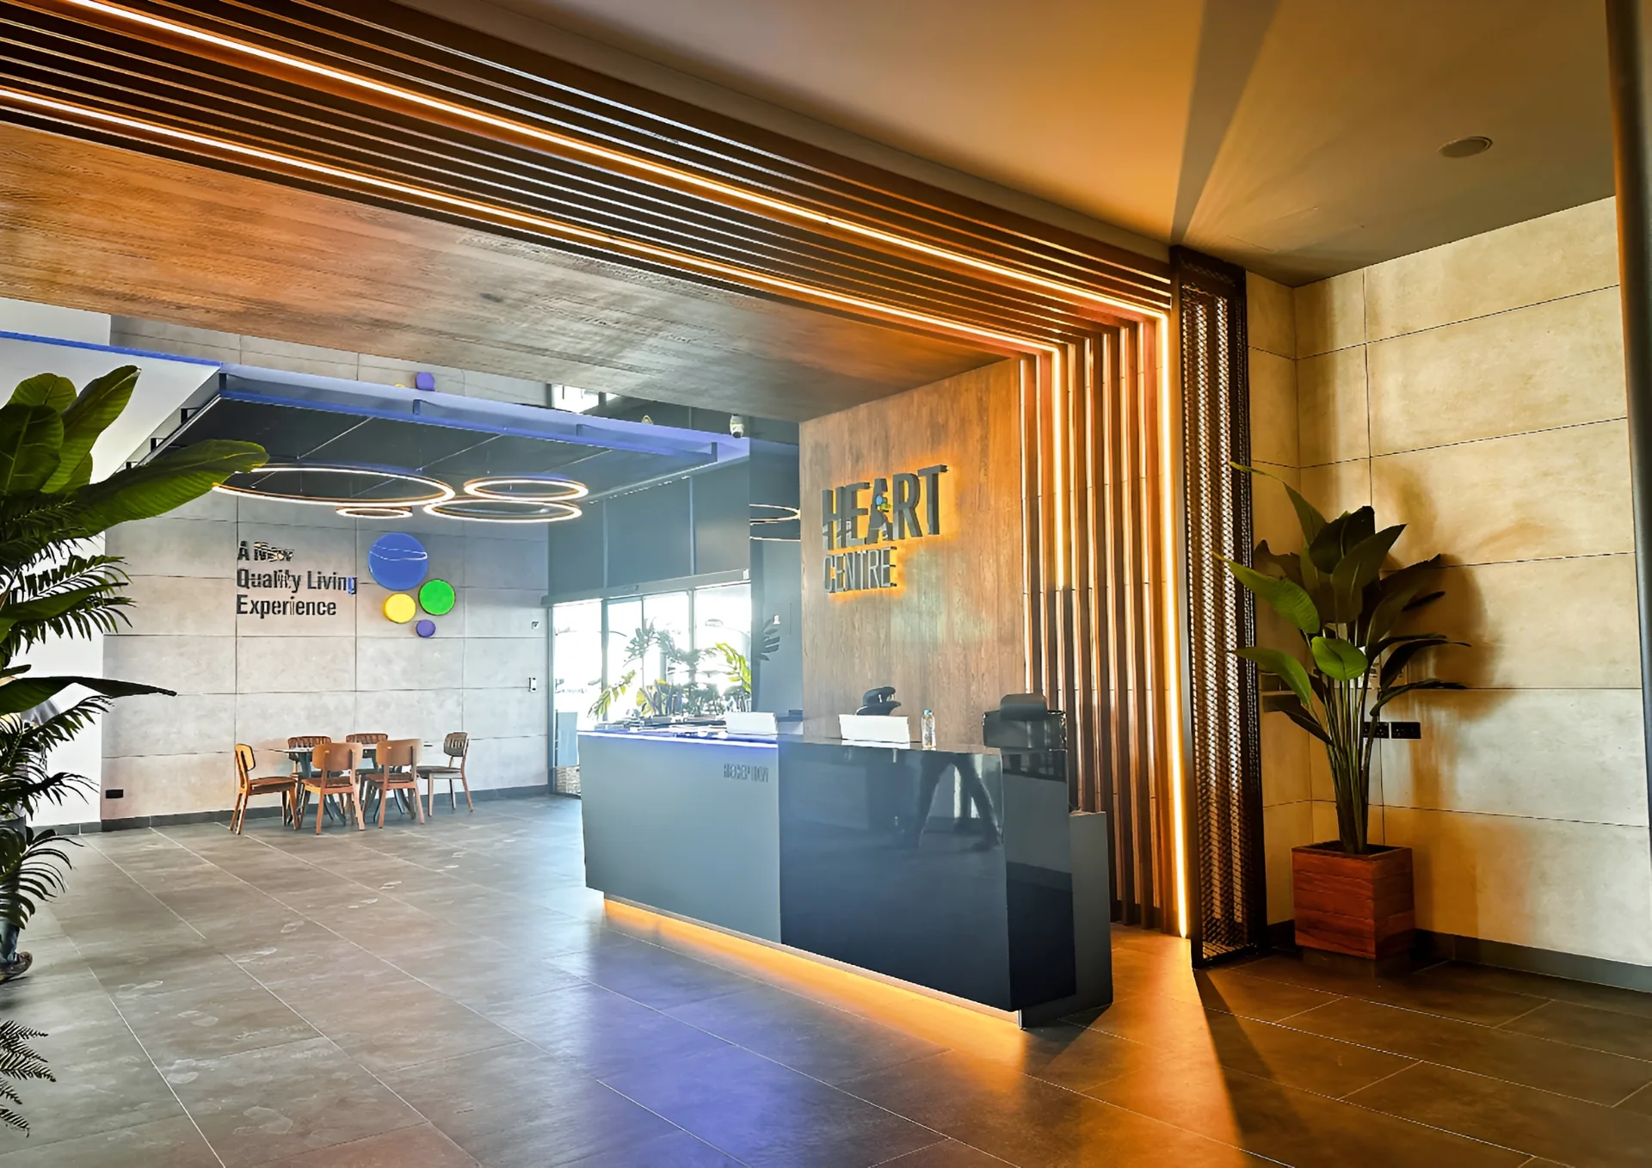
  • 1. Health Center Varış Tıp Merkezi - medical center with outpatient appointments, medical consultations and laboratory tests.
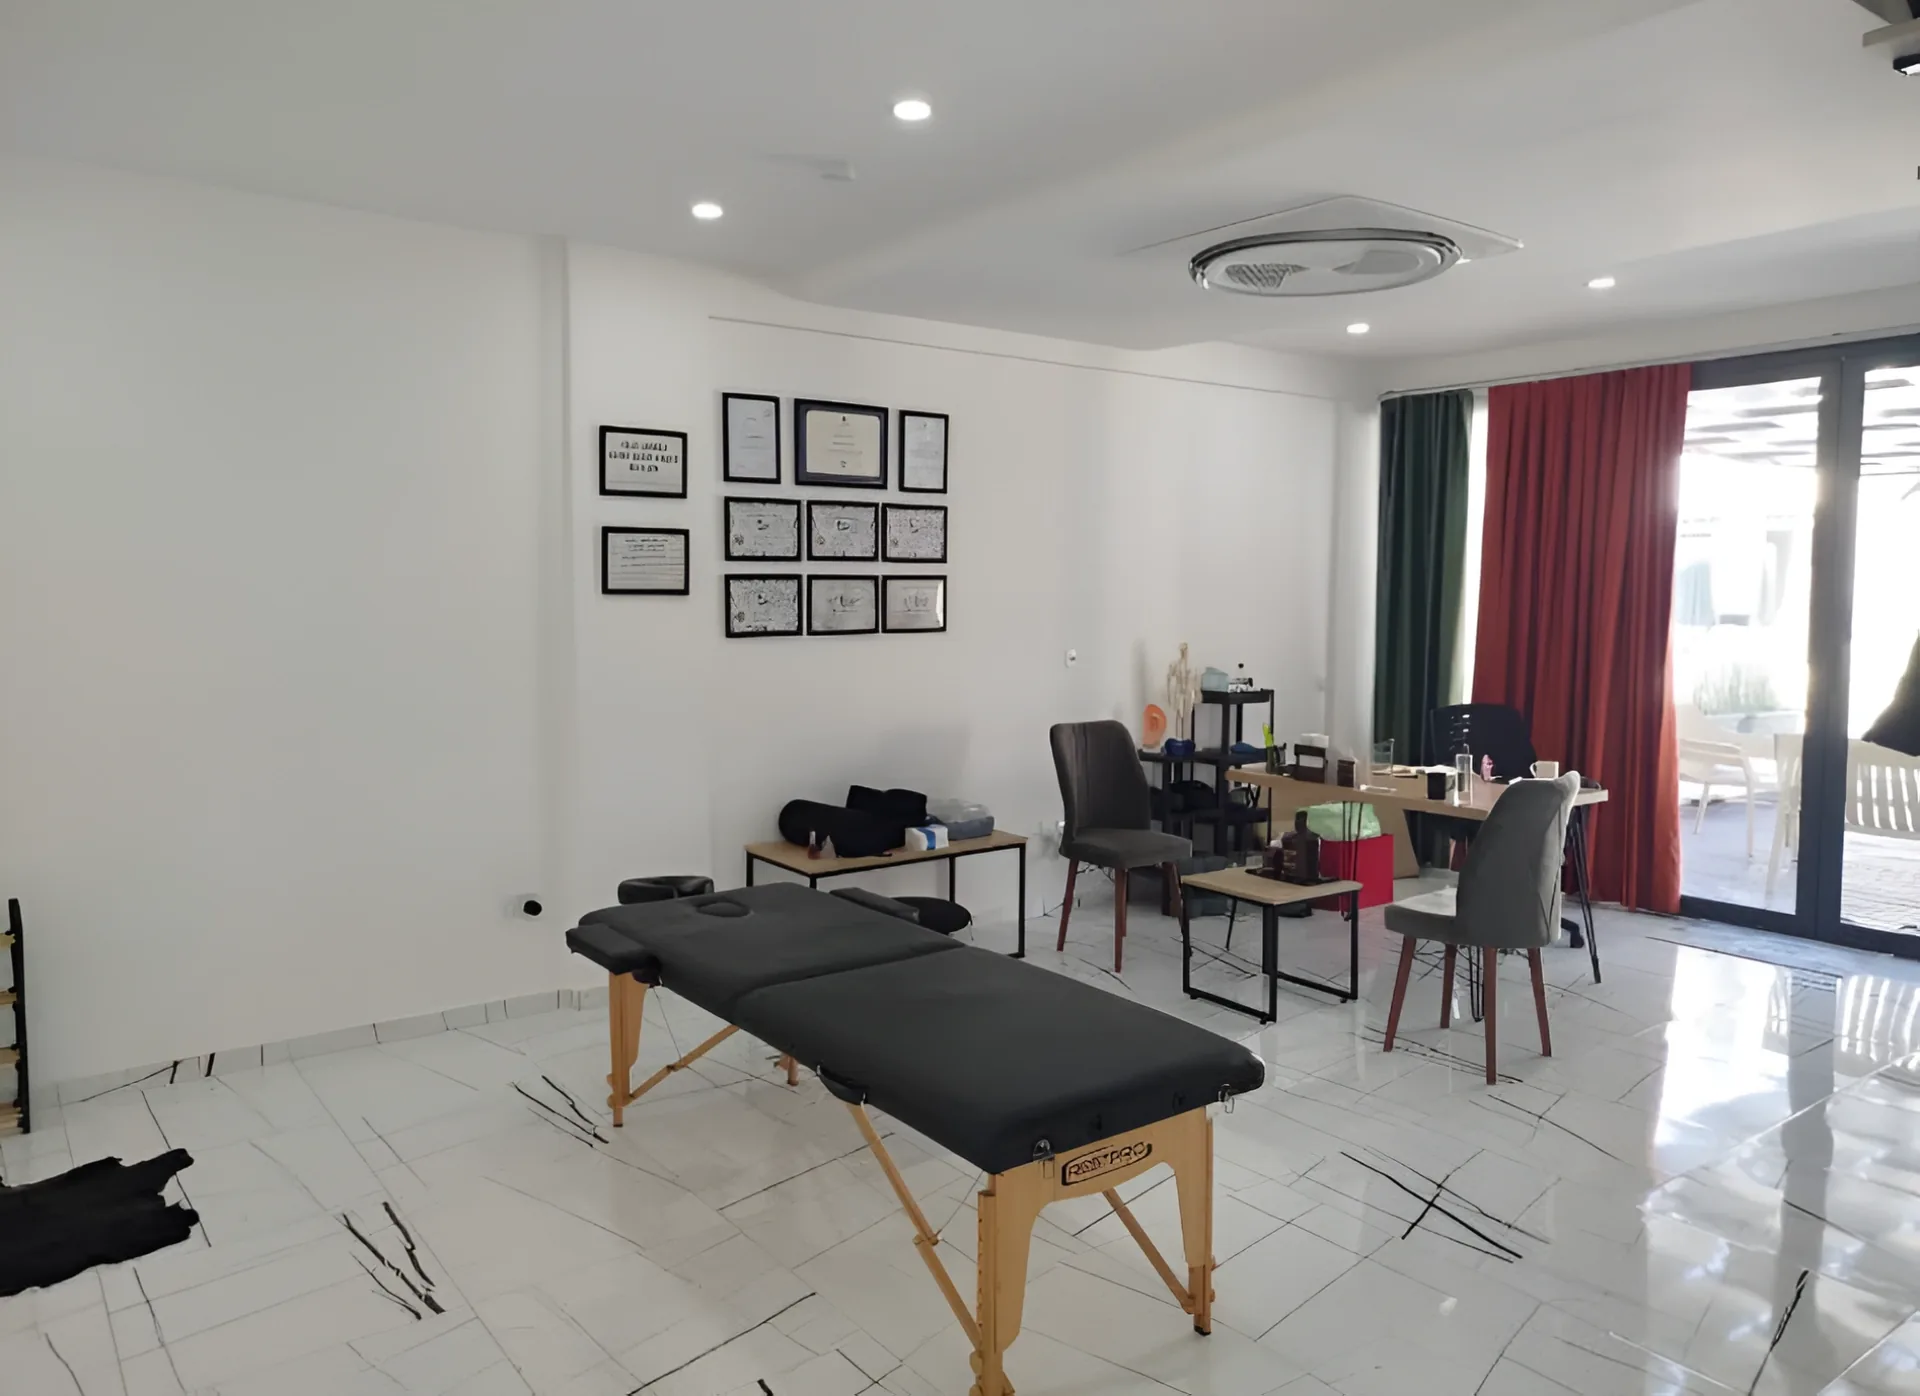
  • 2. Physio Zen - physiotherapy clinic for consultations and rehabilitation procedures.
What's nearby:

How much will you earn on rent?

profit magazine

About the developer

Baştaşlar Construction is a construction and development company operating in Northern Cyprus since 1969. The company specializes in residential, commercial and infrastructure construction, as well as providing services in design and property management.
History and experience
For more than fifty years of operation Baştaşlar Construction has accumulated experience in implementing private and public facilities. The company’s activities cover the construction of residential buildings, commercial properties and engineering infrastructure in different areas of Northern Cyprus.
Projects
Wonder Stones Village represents the residential segment of the developer and combines spacious villas with private open areas and shared infrastructure. In the development of the project, special attention is paid to the location of the residences, the natural surroundings, and views of the sea and mountains.
Approach to construction
The company focuses on the functionality of layouts, the quality of construction works, and the creation of a comfortable living environment. The projects take into account the features of the territory, the landscaping of public areas, and the convenience of further property operation.

Management company

Service maintenance of Hanging Gardens Village is organized within the structure of Sun Valley Resort & Residency. Residents are provided with round-the-clock support aimed at maintaining order, comfort, and the stable operation of public spaces.
The maintenance includes monitoring the condition of the swimming pools, landscaped areas, children's playground, business center, and other common zones. Regular care of the territory and engineering systems helps preserve the amenities of the complex and the convenience of everyday living.
Get a calculation of the profitability of the object
HANGING GARDENS VILLAGE: Prices and floor plans management company

Frequently Asked Questions

What role does the central public area of the complex play?

Around the central area, residential buildings are located, and inside it are combined swimming pools, a restaurant, a bar, a children's playground, and a business center.

What architectural idea underlies the project?

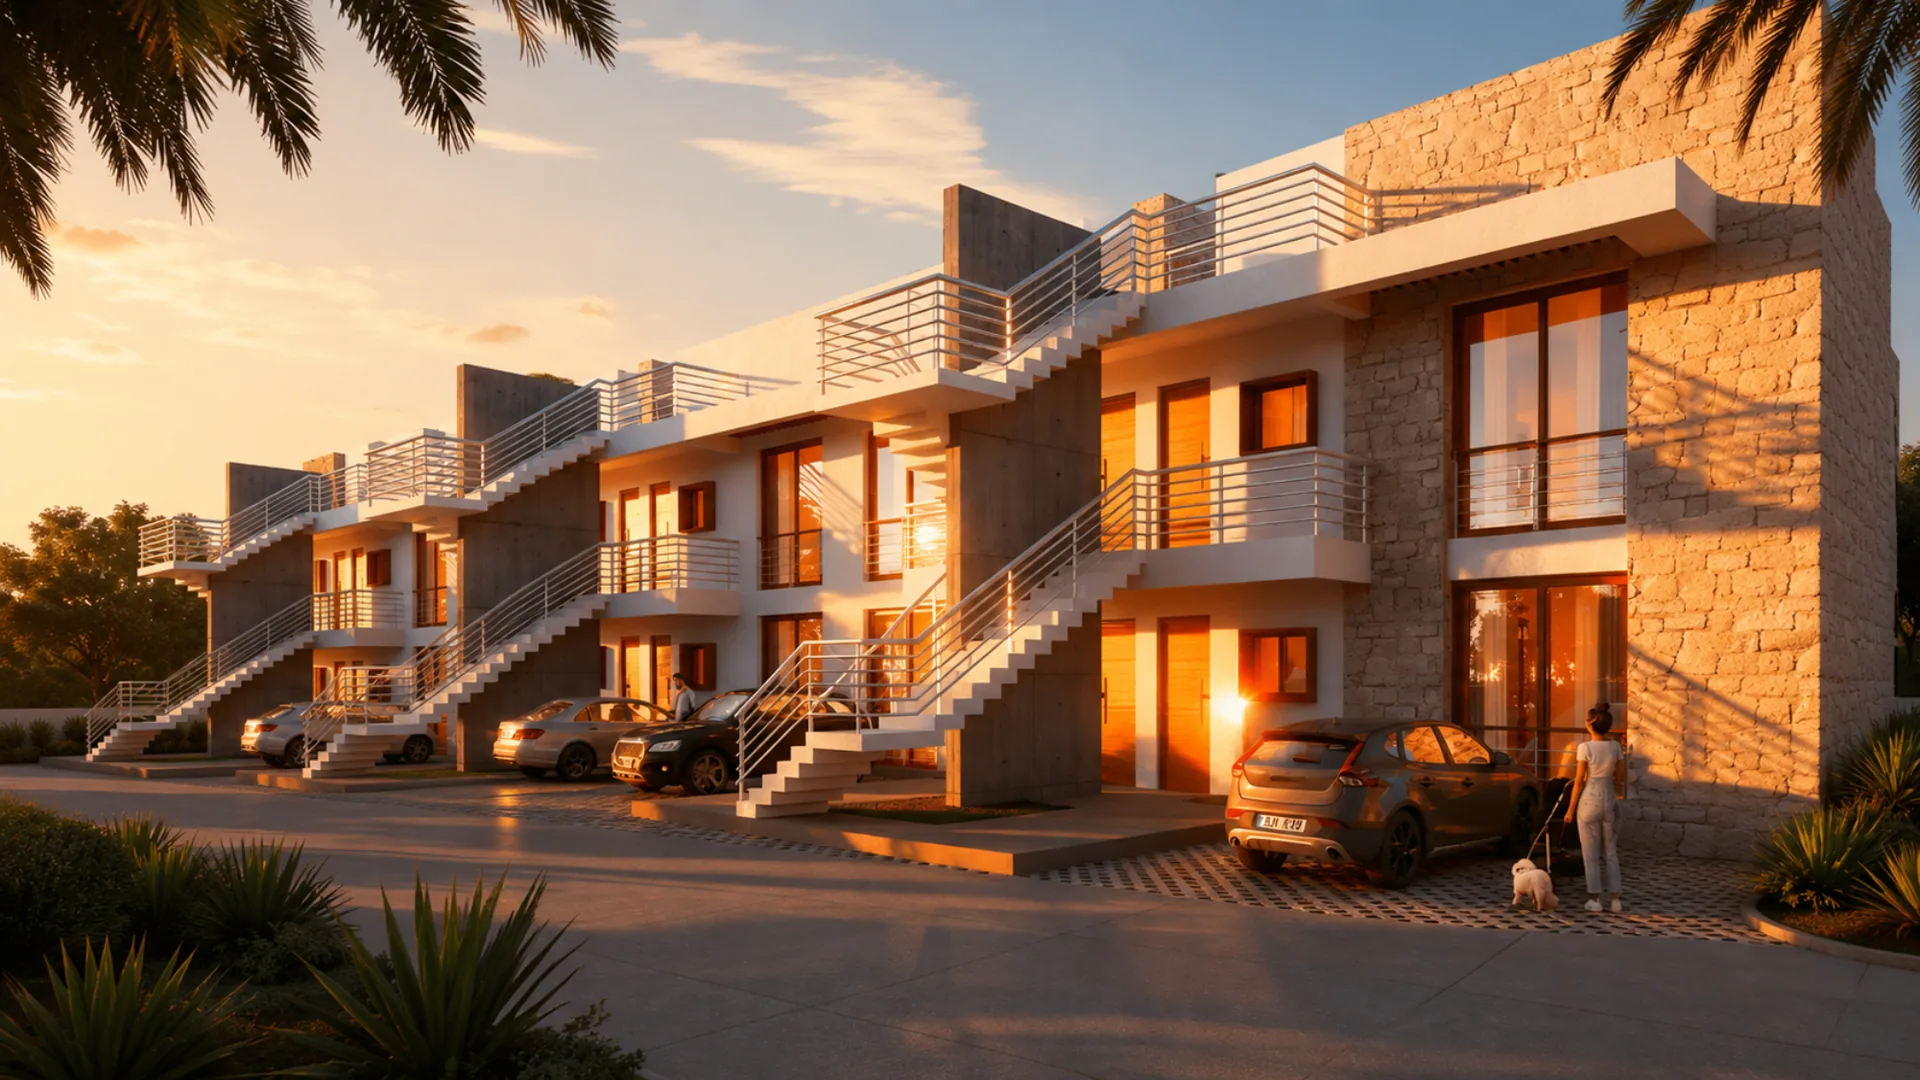
The architectural concept is inspired by Bali resorts and combines lush landscaping, water spaces, and the integration of buildings into the mountain terrain.

How is the low-rise development of the territory organized?

The complex consists of 12 three-story buildings, combining 122 residential units.

For which living scenarios are the layouts designed?

Studios are suitable for compact living, while apartments with two and three bedrooms are designed for couples and families.
There are questions left?

Contact us:

Sales manager
Iuliia
Sales manager
There are questions left?

Contact us:

Leave a request

We will send you a selection of available apartments, floor plans, and answer your questions.

Please enter a valid phone number

By clicking Submit, you agree to the Privacy Policy

Iuliia Sales manager
Iuliia
Sales manager
Leave a request Contact via WhatsApp
Telegram